Leave a Message

Thank you for your message. We will be in touch with you shortly.

1903 NW Juanita PL
1903 NW Juanita PL
1903 NW Juanita PL
1903 NW Juanita PL
1903 NW Juanita PL
1903 NW Juanita PL
1903 NW Juanita PL
1903 NW Juanita PL
1903 NW Juanita PL
1903 NW Juanita PL
1903 NW Juanita PL
1903 NW Juanita PL
1903 NW Juanita PL
1903 NW Juanita PL
1903 NW Juanita PL
1903 NW Juanita PL
1903 NW Juanita PL
1903 NW Juanita PL
1903 NW Juanita PL
1903 NW Juanita PL
1903 NW Juanita PL
1903 NW Juanita PL
1903 NW Juanita PL
1903 NW Juanita PL
1903 NW Juanita PL
1903 NW Juanita PL
1903 NW Juanita PL
1903 NW Juanita PL
1903 NW Juanita PL
1903 NW Juanita PL
1903 NW Juanita PL
1903 NW Juanita PL
1903 NW Juanita PL
VIEW PHOTOS
Courtesy of Premiere Plus Realty Company
$310,000

1903 NW Juanita PL

3 Beds 2 Baths 1,286 Sq.Ft. 10,019 Sq.Ft.

Description

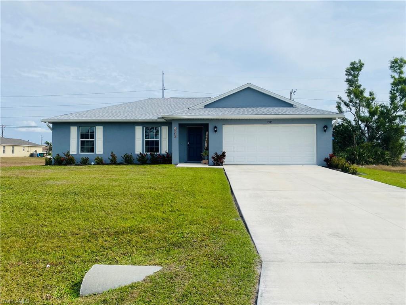
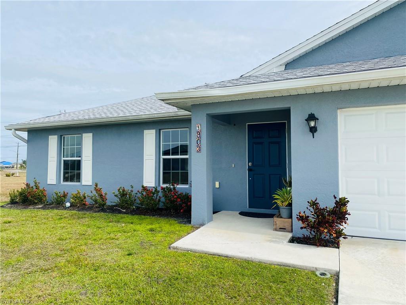
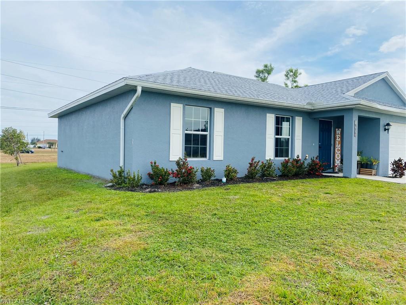
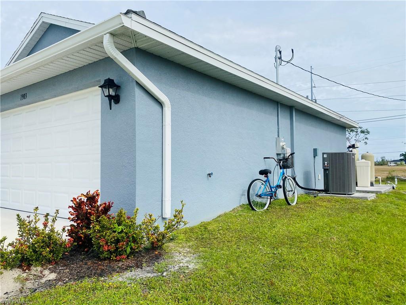
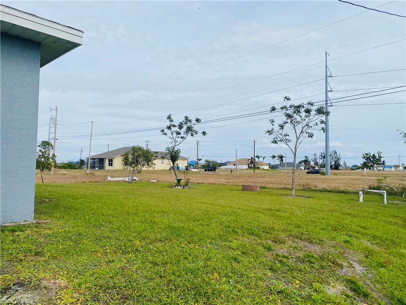
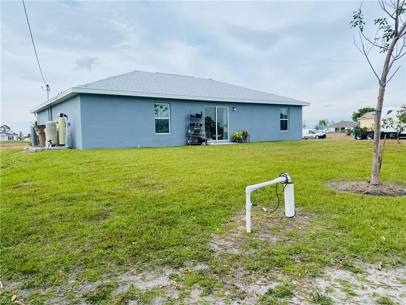
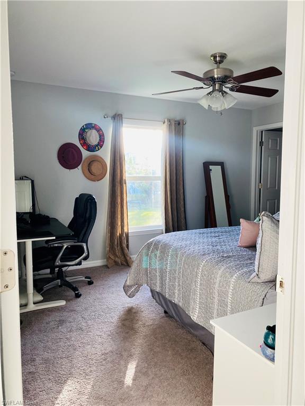
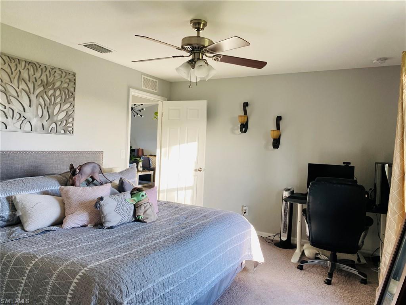
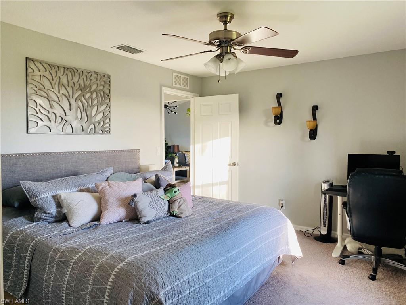
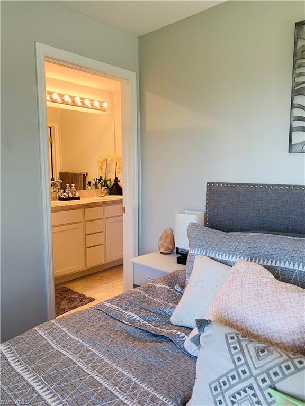
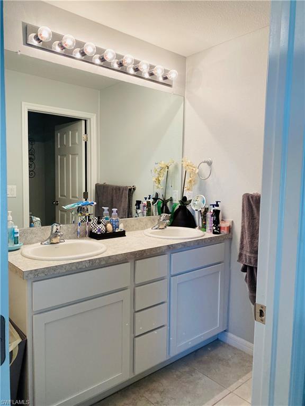
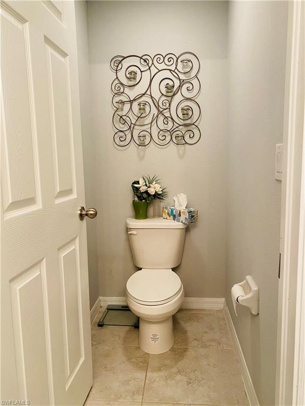
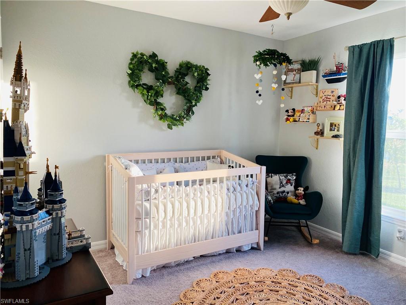
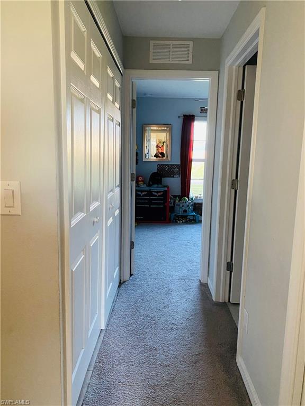
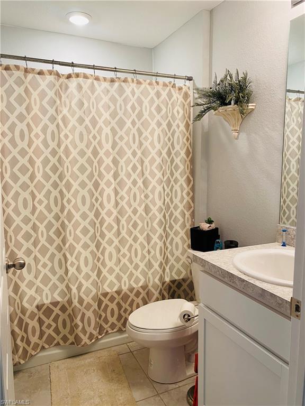
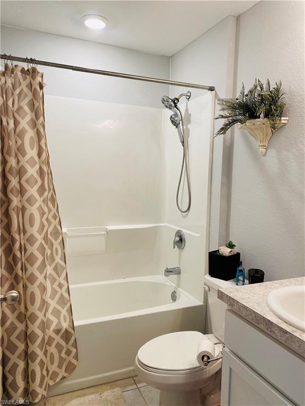
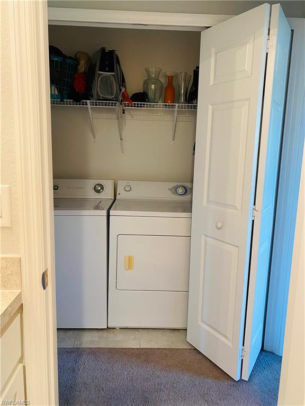
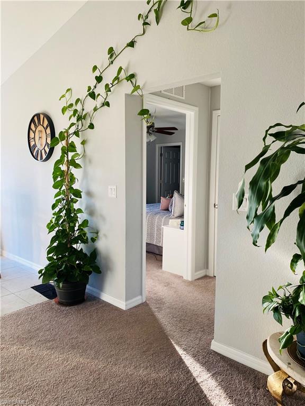
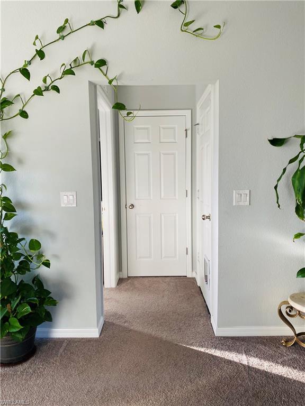
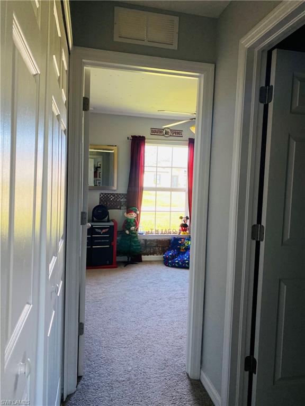
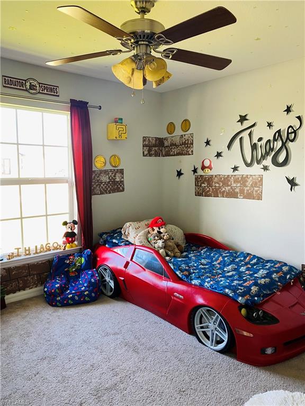
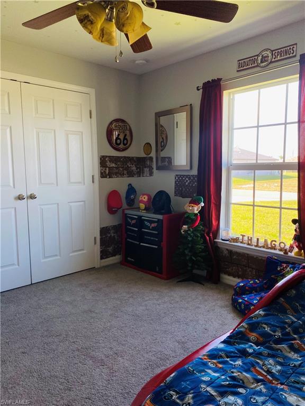
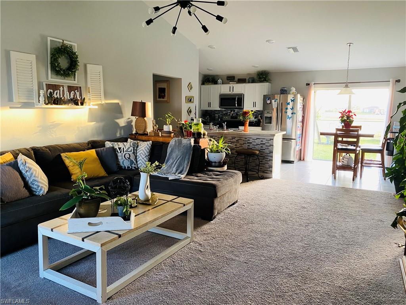
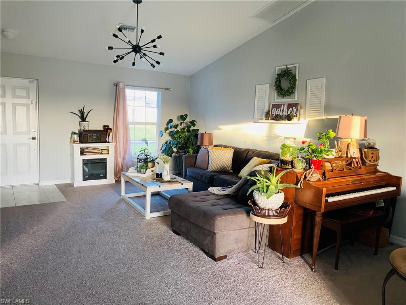
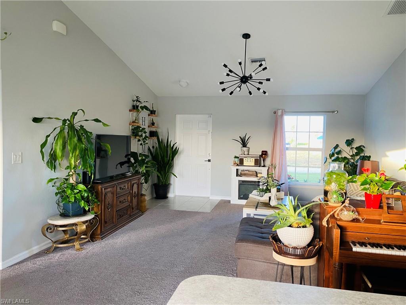
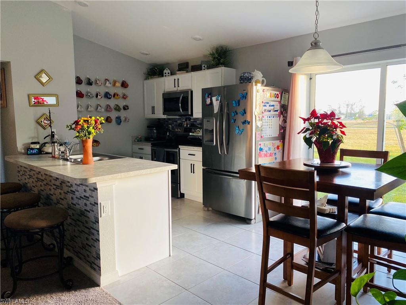
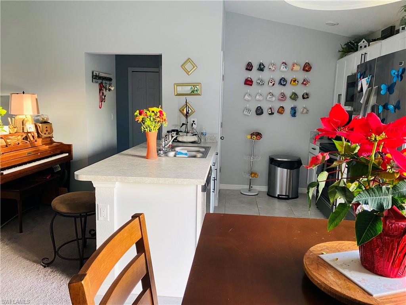
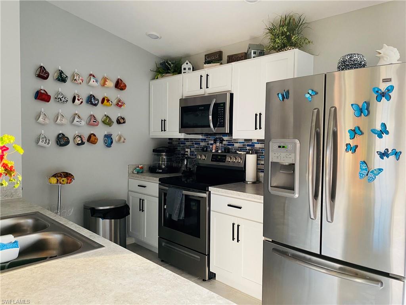
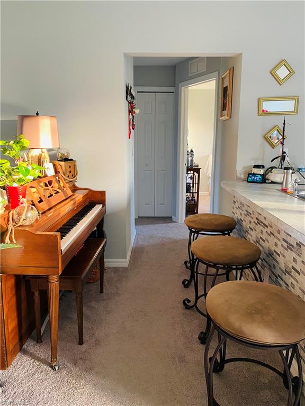
Meticulously kept "Anna Maria" model from Christopher Alan Homes. You must see this beautiful 3-bedroom home with an open floor plan, cathedral ceilings, and a kitchen overlooking the living area. Features include: Concrete Block Construction and Interior Wood Framing, Lenox 15 Seer high-efficiency AC system, Moen plumbing fixtures, Dimensional Shingles, PGT Low E Insulated windows, 30" upper cabinets, stainless steel kitchen appliance package, irrigation system, water treatment system, 18" tile in kitchen and baths, walk-in shower in master bath. Enjoy your peace and privacy with no homes built on the adjacent lots. Call to schedule a showing today before this gem flies off the market!

Share Property

Location

1903 NW Juanita PL, CAPE CORAL, FL 33993

Status

Sold

Date Sold

June 7, 2023

Property Amenities

Interior
Laundry room Laundry in Residence
Appliances Electric Cooktop, Dishwasher, Disposal, Dryer, Microwave, Refrigerator/Freezer, Self Cleaning Oven, Washer
Flooring Carpet, Tile
Total Bedrooms: 3
Full Bathrooms: 2
Other Interior Features Cathedral Ceiling(s)
Area & Lot
Lot Area 10,019 Sq.Ft.
Living area 1,286 Sq.Ft.
MLS® ID 223018706
Year Built 2020
Water Frontage None
View Description Landscaped Area
Architecture Styles Ranch, Single Family
Type Residential
Status Sold
Exterior
Stories 1
Air conditioning Central Electric
Heat type Central Electric
Water Source Well
Garage Space 2.0
Security Features Smoke Detector(s)
Sewer Septic Tank
Parking Attached
Lot Features Regular
Roof Shingle
Finance
Sales Price $310,000
Real Estate Tax $3,221 yearly

Work With Robin

Let me put my strong marketing and negotiation skills & extensive knowledge of the market to work for you to make your transition to your new home as smooth as possible.

Follow Me




