Leave a Message

Thank you for your message. We will be in touch with you shortly.

19001 Aqua Shore DR
19001 Aqua Shore DR
19001 Aqua Shore DR
19001 Aqua Shore DR
19001 Aqua Shore DR
19001 Aqua Shore DR
19001 Aqua Shore DR
19001 Aqua Shore DR
19001 Aqua Shore DR
19001 Aqua Shore DR
19001 Aqua Shore DR
19001 Aqua Shore DR
19001 Aqua Shore DR
19001 Aqua Shore DR
19001 Aqua Shore DR
19001 Aqua Shore DR
19001 Aqua Shore DR
19001 Aqua Shore DR
19001 Aqua Shore DR
19001 Aqua Shore DR
19001 Aqua Shore DR
19001 Aqua Shore DR
19001 Aqua Shore DR
19001 Aqua Shore DR
19001 Aqua Shore DR
19001 Aqua Shore DR
19001 Aqua Shore DR
19001 Aqua Shore DR
19001 Aqua Shore DR
19001 Aqua Shore DR
19001 Aqua Shore DR
19001 Aqua Shore DR
19001 Aqua Shore DR
19001 Aqua Shore DR
19001 Aqua Shore DR
19001 Aqua Shore DR
19001 Aqua Shore DR
VIEW PHOTOS
Courtesy of Janelle Wilkin, Premiere Plus Realty Company, 239-784-4084
$1,327,000

19001 Aqua Shore DR

2 Beds 3 Baths 2,488 Sq.Ft. 0.52 Acres

Description

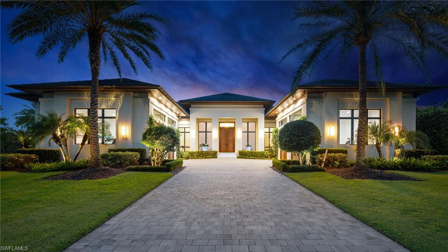
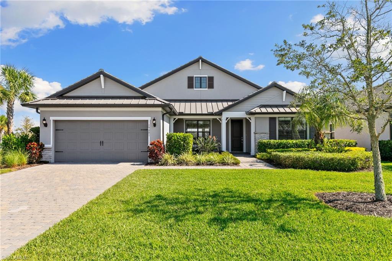
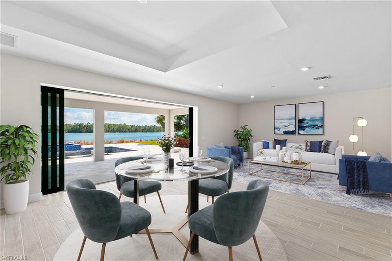
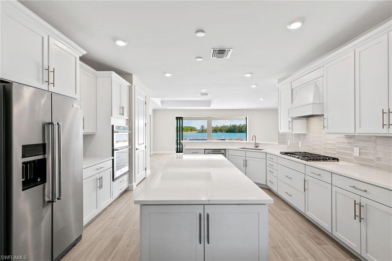
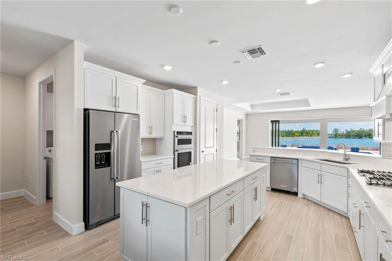
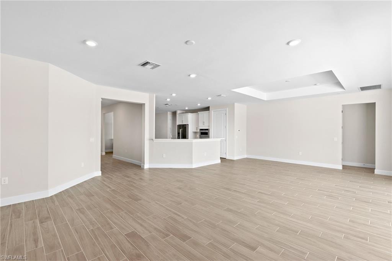
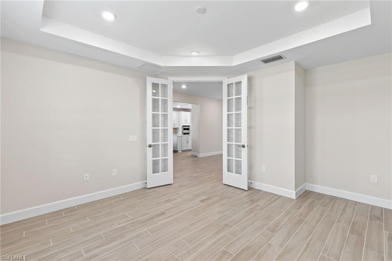
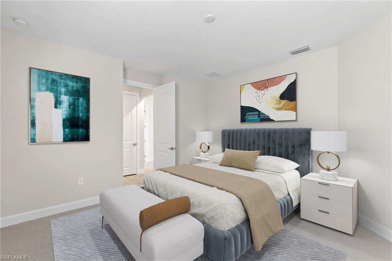
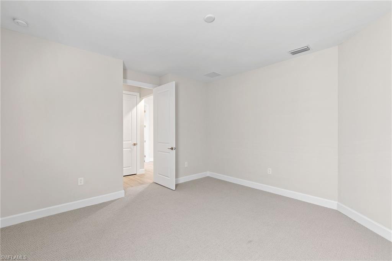
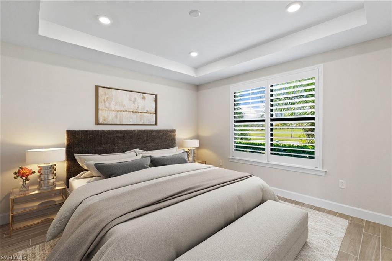
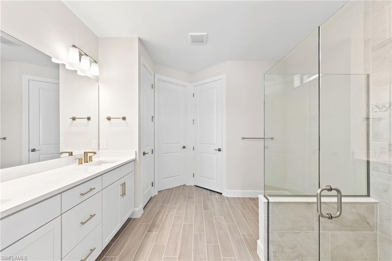
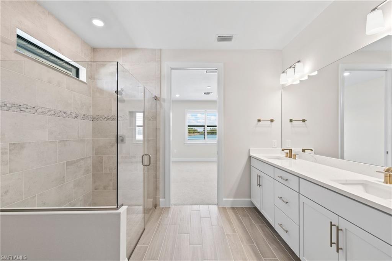
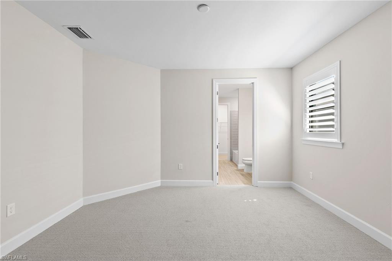
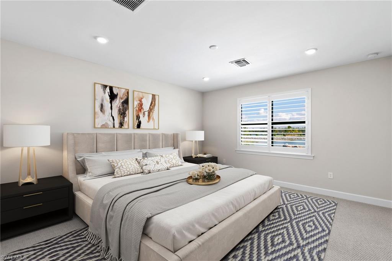
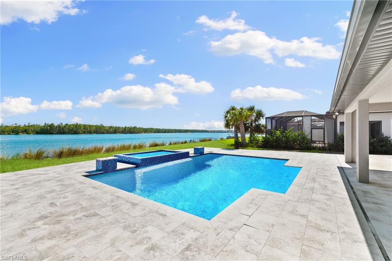
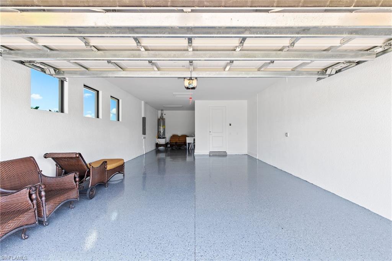
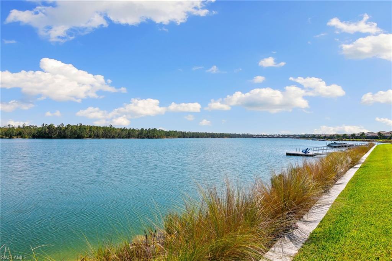
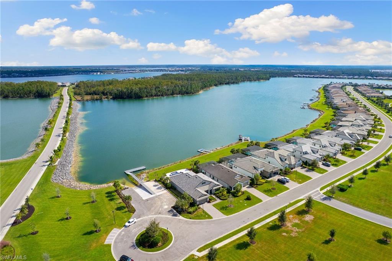
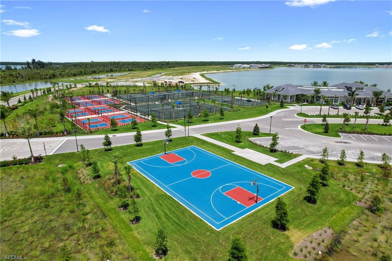
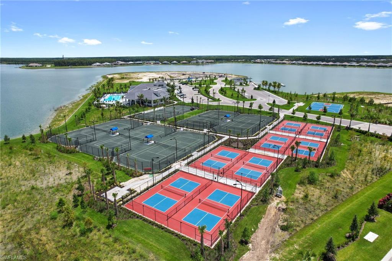
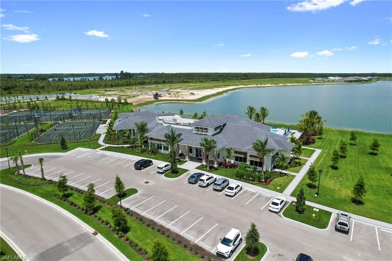
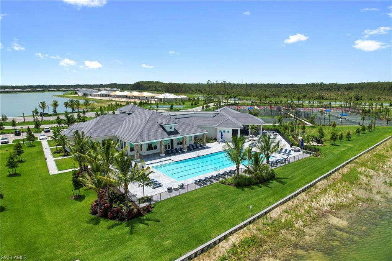
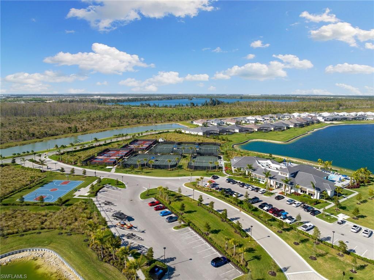
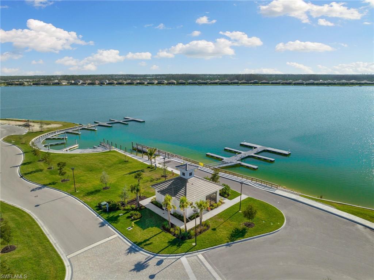
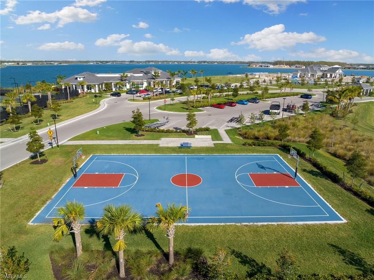
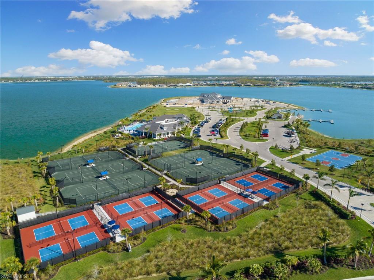
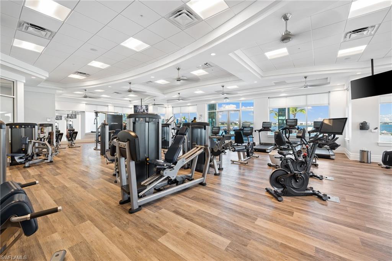
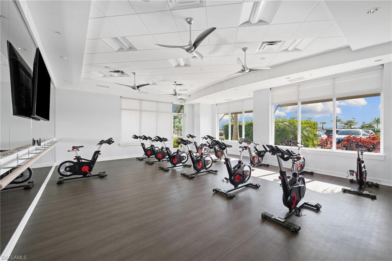
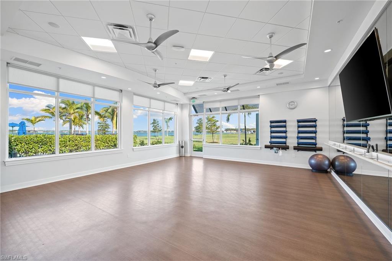
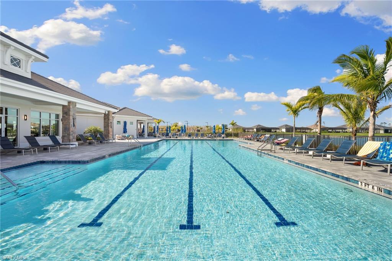
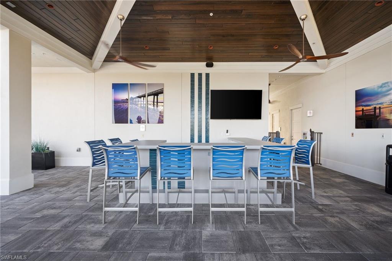
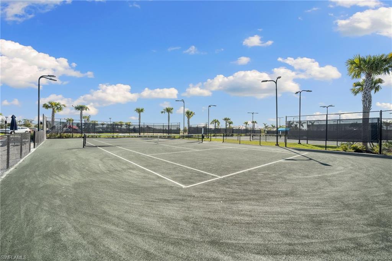
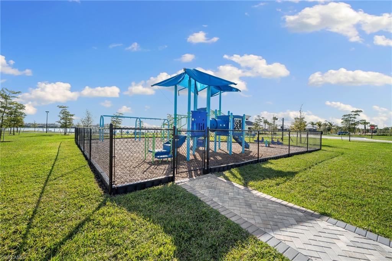
Located on a peaceful cul-de-sac, this unique Tangerly Oak model by Pulte offers quality construction with an extended tandem garage providing ample room for 3 vehicles! You will be impressed by the lake view from the moment you enter the front door. Beyond the pocket sliding doors, experience "true" Florida living with a custom designed pool and spa. The outdoor space features an oversized travertine lanai with a panoramic screen enclosure, capturing the breathtaking views of the lake. This home boasts a large flex room with a closet space to easily convert into a 3rd bedroom. The spacious interior of the house is thoughtfully designed to create a welcoming and comfortable atmosphere, perfect for entertaining family and friends. The WildBlue community is known for its outstanding amenities, pristine surroundings, natural beauty, and access to various outdoor activities.

Share Property

Location

19001 Aqua Shore DR, FORT MYERS, FL 33913

Status

Sold

Date Sold

March 12, 2024

Property Amenities

Interior
Laundry room Laundry in Residence, Laundry Tub
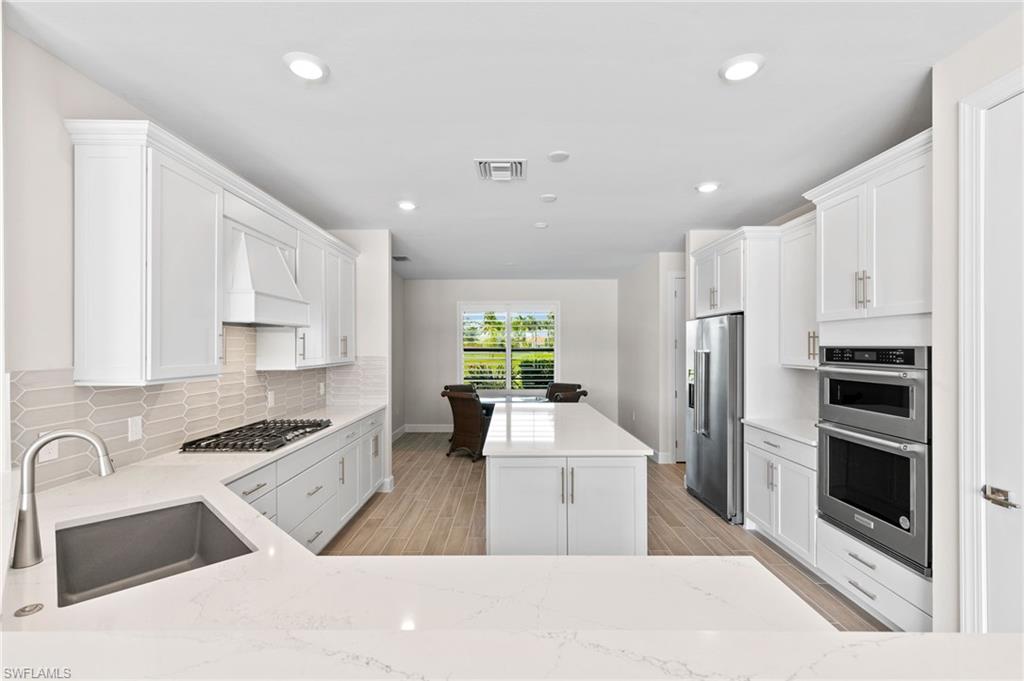
Appliances Gas Cooktop, Dishwasher, Disposal, Dryer, Microwave, Refrigerator/Freezer, Self Cleaning Oven, Wall Oven, Washer
Flooring Tile
Total Bedrooms: 2
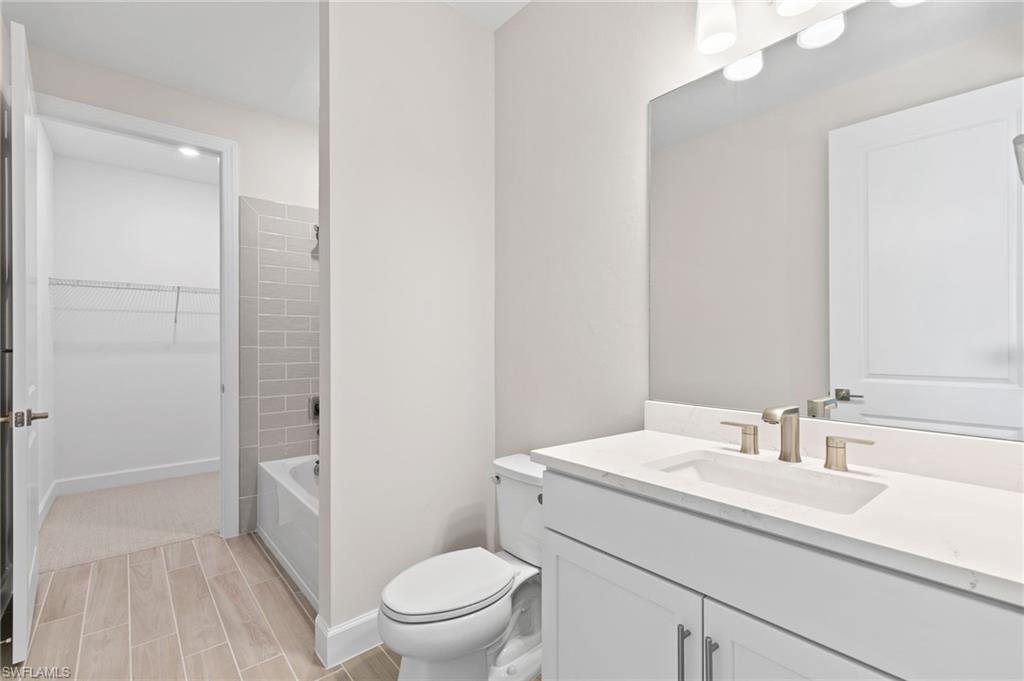
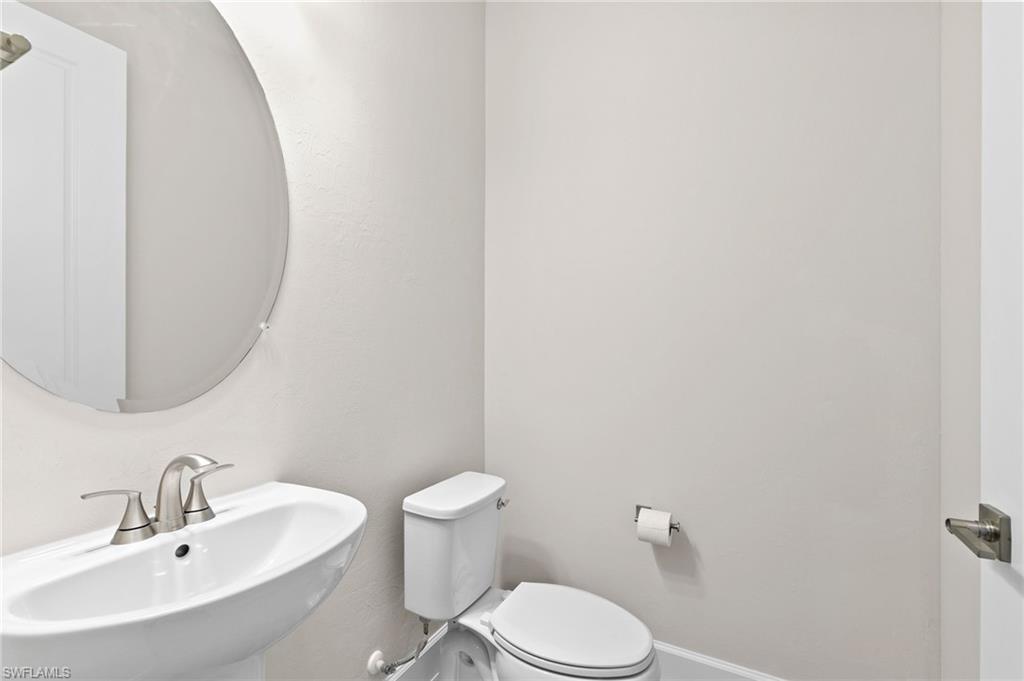
Half Bathrooms: 1
Full Bathrooms: 2
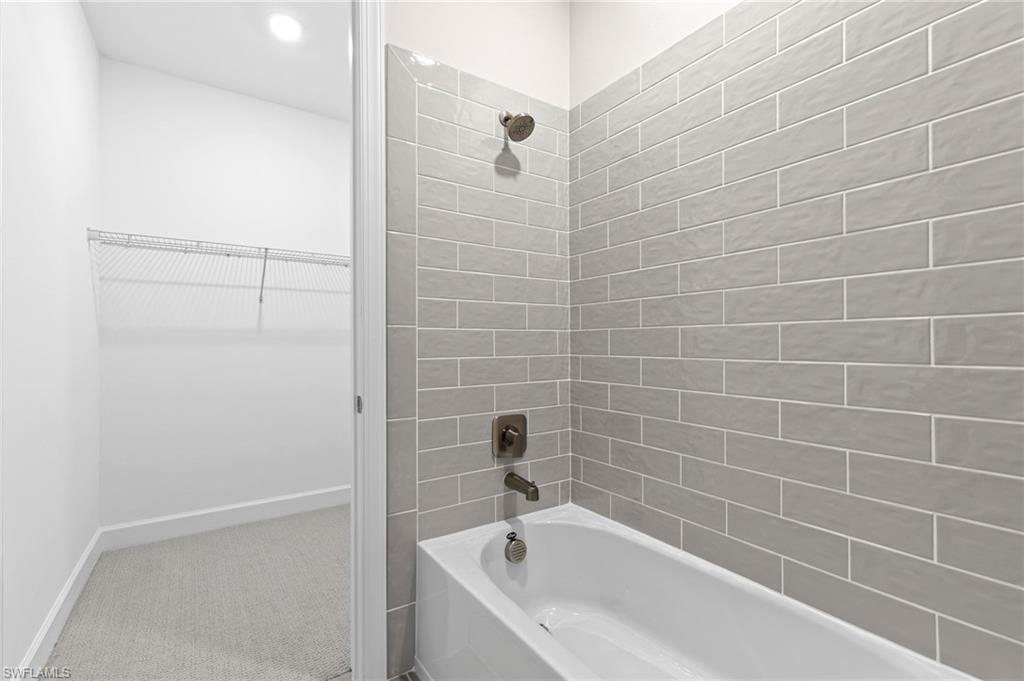
Other Interior Features Coffered Ceiling(s), Foyer, French Doors, Laundry Tub, Pantry, Smoke Detectors, Tray Ceiling(s), Walk-In Closet(s)
Area & Lot
Total area 3,839 Sq.Ft.
Lot Area 0.52 Acres
Living area 2,488 Sq.Ft.
MLS® ID 223074300
Year Built 2023
Water Frontage Lake
View Description Lake
Architecture Styles Ranch, Single Family
Type Residential
Status Sold
Exterior
Stories 1
Pool Community, Below Ground, Concrete
Air conditioning Ceiling Fan(s), Central Electric
Heat type Central Electric
Water Source Central
Garage Space 3.0
Security Features Smoke Detector(s), Gated Community
Other Exterior Features Screened Lanai/Porch
Parking Attached
Lot Features Regular
Roof Tile
Finance
Sales Price $1,327,000
HOA Fees $7,590 yearly
Real Estate Tax $10,373 yearly

360 Virtual Tour

Take a tour of this property

Work With Robin

Let me put my strong marketing and negotiation skills & extensive knowledge of the market to work for you to make your transition to your new home as smooth as possible.

Follow Me