Leave a Message

Thank you for your message. We will be in touch with you shortly.

1826 Tarpon Bay DR S 91
VIEW PHOTOS
Courtesy of Anthony Soulia, Premiere Plus Realty Company, 239-595-3317
$549,000

1826 Tarpon Bay DR S 91

2 Beds 2 Baths 1,925 Sq.Ft.

Description

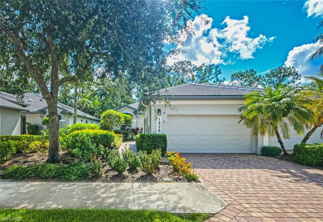
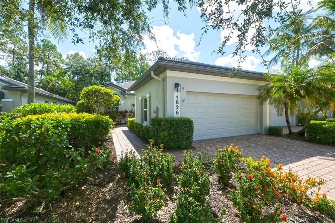
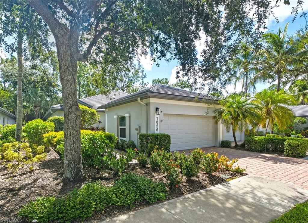
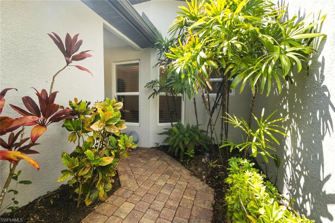
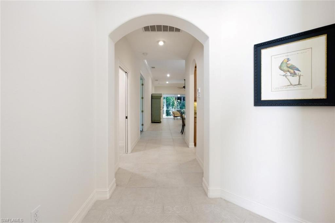
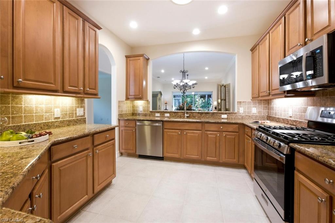
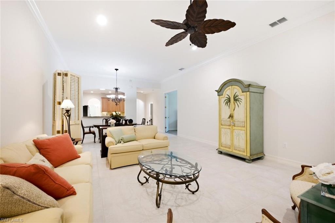
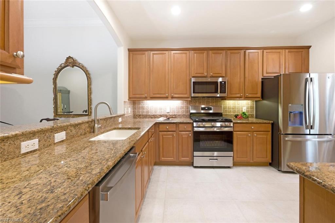
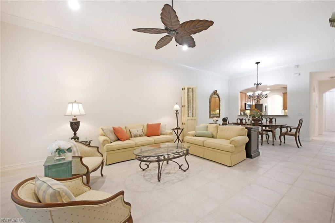
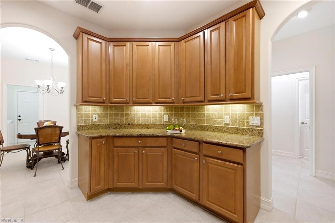
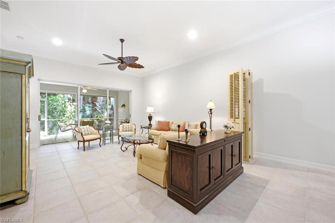
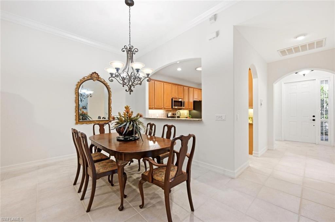
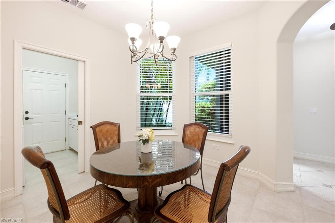
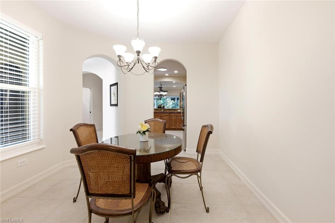
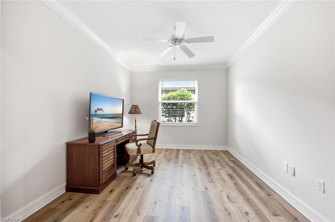
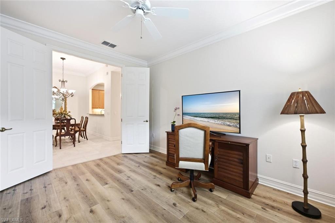
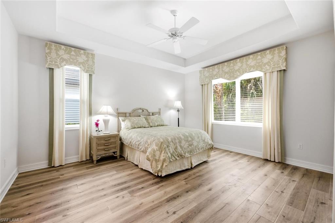
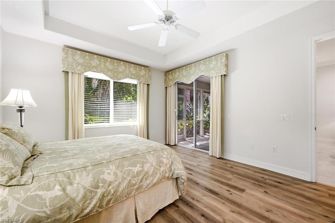
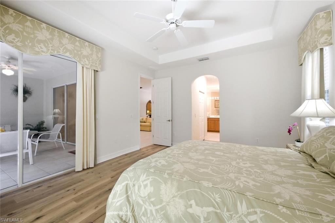
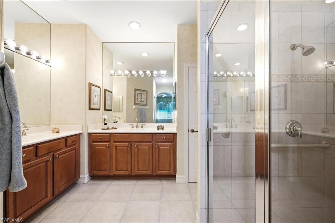
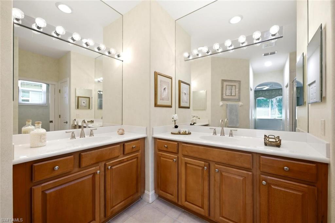
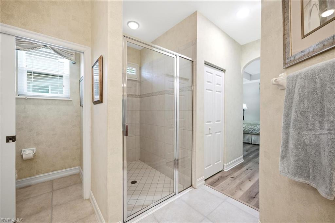
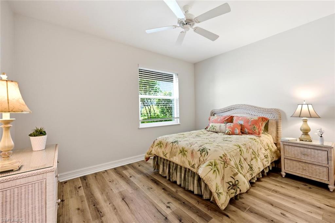
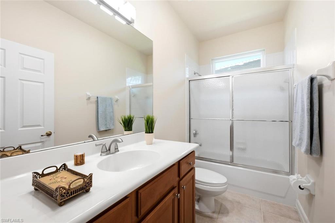
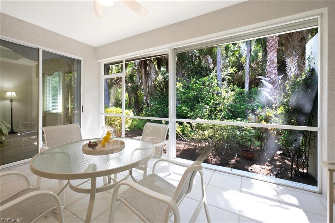
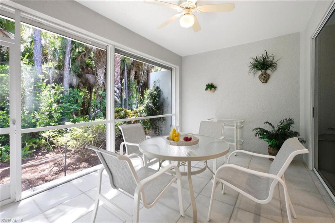
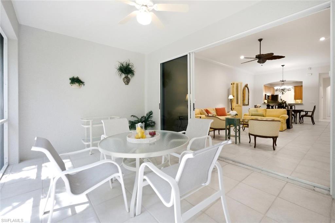
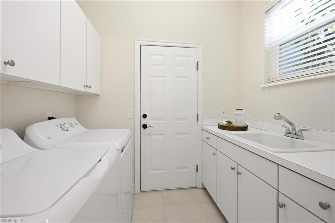
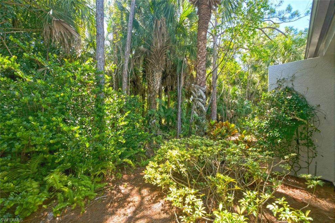
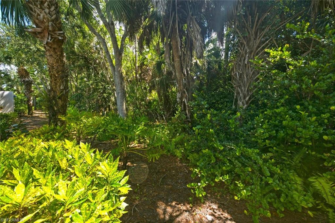
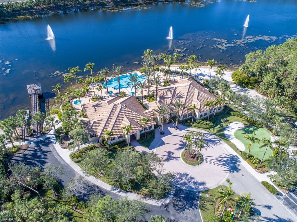
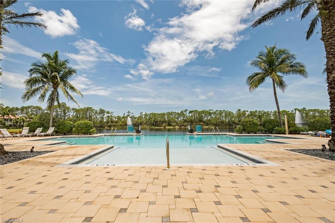
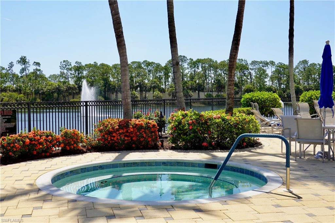
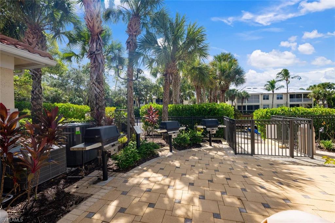
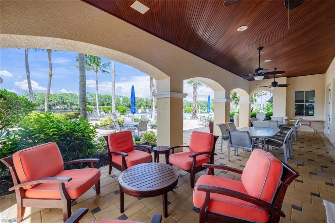
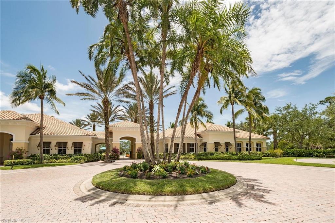
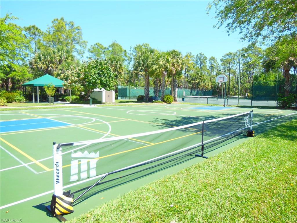
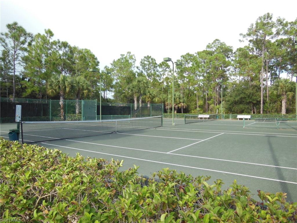
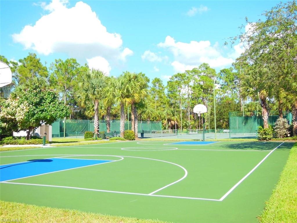
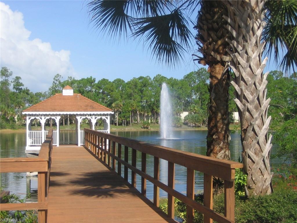
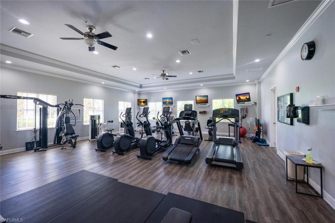
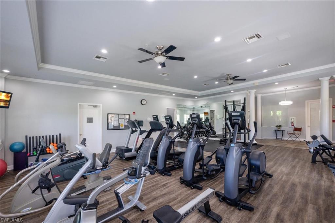
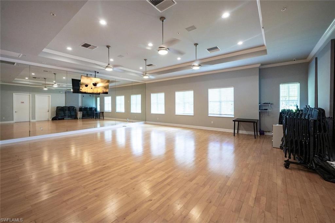
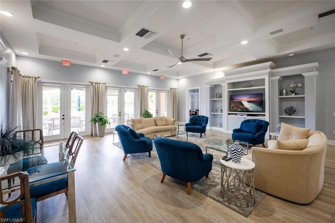
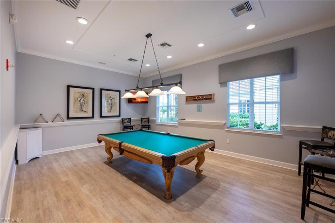
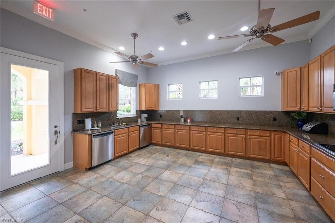
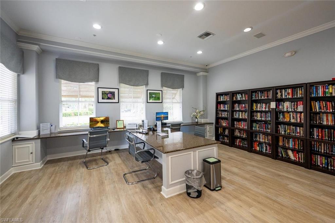
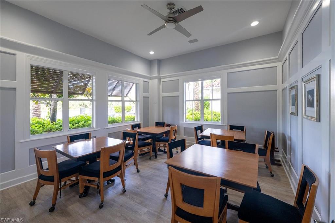
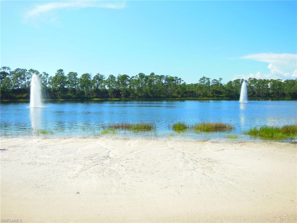
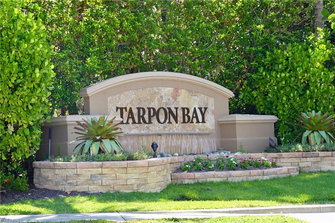
This impeccable and charming move-in-ready Villa lives like a single-family home while offering the convenience and ease of condo living. The villa has been maintained over the years and recently updated by the original owner and is now being offered for sale for the very first time. The property offers two spacious bedrooms plus a generous Den and is being offered furnished as a convenience. The Villa also offers two full bathrooms, a 2-car garage, and thoughtful design for comfort. Major updates include a new roof (2025), impact-resistant windows (2025), storm shutters, and the HVAC system was replaced in (2024), fresh exterior paint (2025), new exterior lighting and fresh interior paint, with an updated tankless water heater. The spacious kitchen expands into an eat-in nook with bay windows, brand-new stainless-steel appliances, including a natural gas range, refrigerator with icemaker, a quiet dishwasher, and microwave. 42" maple wood cabinetry, granite countertops, skylight, and a double sink with a new faucet. The expansive primary suite serves as a private retreat, featuring sliding glass doors to the lanai, dual walk-in closets, and a spa-inspired ensuite bathroom with a large tiled shower and glass enclosure, water closet, and dual vanities. The guest bedroom can serve as a suite with its pocketed door, which can close off the guest bedroom and guest bathroom for privacy. Throughout the home, you'll find upscale finishes including crown moldings, volume ceilings, and ceramic tile in the main living areas, and new luxury vinyl wood-looking flooring in the bedrooms and Den. The laundry room adds convenience with additional cabinets and a utility sink. Step outside to the private lanai and embrace the Florida lifestyle with tranquil views of a lush tropical preserve, a peaceful outdoor oasis perfect for relaxing or entertaining. One of the aspects the owner will miss most is the private backyard Lanai, where the serene view of a tropical preserve creates a peaceful retreat filled with the sounds of birds singing and the gentle rustle of palm trees. With no neighbors in view and complete privacy, the next owner of this special Villa should imagine enjoying the beauty and intimacy afforded by all the nature around this property! Located in Tarpon Bay, a gated community in one of Naples' most desirable areas, residents enjoy lush landscaping, a serene setting, and proximity to world-class dining, boutique shopping, and pristine beaches. Resort-style amenities include an infinity-edge pool and spa, state-of-the-art fitness center with yoga studio, locker rooms, tennis and pickleball courts, basketball court, and an elegant clubhouse with great room, billiards, card room, banquet-style kitchen, poolside gas grills, and cabana. A vibrant social calendar completes the lifestyle. This exceptional home offers upscale features and effortless living, an ideal opportunity to enjoy the Florida lifestyle. Don't miss this opportunity; visit today.

Share Property

Location

1826 Tarpon Bay DR S 91, NAPLES, FL 34119

Status

For Sale

Property Amenities

Interior
Laundry room Laundry Tub
Appliances Dishwasher, Disposal, Dryer, Microwave, Range, Refrigerator/Icemaker, Self Cleaning Oven, Tankless Water Heater, Washer
Flooring Tile, Vinyl
Total Bedrooms: 2
Full Bathrooms: 2
Other Interior Features Foyer, French Doors, Laundry Tub, Smoke Detectors, Volume Ceiling, Walk-In Closet(s), Window Coverings
Area & Lot
Total area 2,659 Sq.Ft.
Living area 1,925 Sq.Ft.
MLS® ID 226028167
Year Built 2002
High School GULF COAST HIGH SCHOOL
Middle School NORTH NAPLES MIDDLE SCHOOL
Elementary School LAUREL OAK ELEM SCHOOL
Water Frontage None
View Description Landscaped Area,Preserve
Architecture Styles Villa Attached
Type Residential
Status For Sale
Exterior
Stories 1
Pool Community
Air conditioning Ceiling Fan(s), Central Electric
Heat type Central Electric
Water Source Central
Garage Space 2.0
Security Features Smoke Detector(s), Gated Community
Parking 2 Assigned, Driveway Paved, Attached
Lot Features Regular
Roof Tile
Finance
Sales Price $549,000
HOA Fees $9,176 yearly
Real Estate Tax $2,359 yearly

360 Virtual Tour

Take a tour of this property
image

Schedule a Showing

I would love to show you my beautiful property. Please select your preferred date and time below. I will be in touch shortly to confirm your appointment.

Schedule a Showing

I would love to show you my beautiful property. Please select your preferred date and time below. I will be in touch shortly to confirm your appointment.
Thank you for your interest in 1826 Tarpon Bay DR S 91, NAPLES, FL 34119. We are reviewing your request and will be in touch shortly!

Mortgage Calculator

Estimate your monthly mortgage payment, including the principal and interest, property taxes, and HOA. Adjust the values to generate a more accurate rate.
All estimates are provided for informational purposes only. Actual amounts may vary.
$0,000 Your Payment 20 15 65
$0,000 Your Payment

Work With Robin

Let me put my strong marketing and negotiation skills & extensive knowledge of the market to work for you to make your transition to your new home as smooth as possible.

Follow Me




