Leave a Message

Thank you for your message. We will be in touch with you shortly.

173 Stanhope CIR
173 Stanhope CIR
173 Stanhope CIR
173 Stanhope CIR
173 Stanhope CIR
173 Stanhope CIR
173 Stanhope CIR
173 Stanhope CIR
173 Stanhope CIR
173 Stanhope CIR
173 Stanhope CIR
173 Stanhope CIR
173 Stanhope CIR
173 Stanhope CIR
173 Stanhope CIR
173 Stanhope CIR
173 Stanhope CIR
173 Stanhope CIR
173 Stanhope CIR
173 Stanhope CIR
173 Stanhope CIR
173 Stanhope CIR
173 Stanhope CIR
173 Stanhope CIR
173 Stanhope CIR
VIEW PHOTOS
Courtesy of Stanley Whitcomb, III, Premiere Plus Realty Company, 239-564-5252
$490,000

173 Stanhope CIR

3 Beds 2 Baths 1,511 Sq.Ft. 6,534 Sq.Ft.

Description

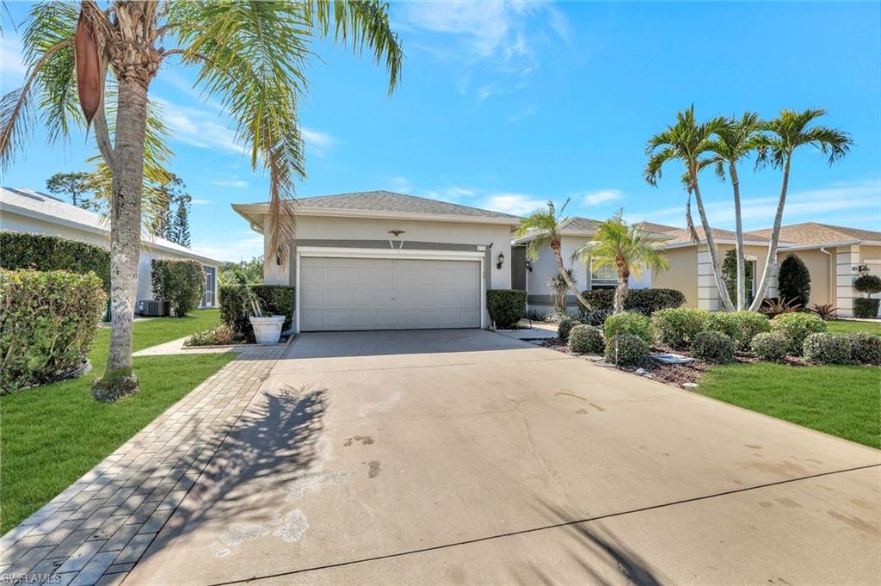
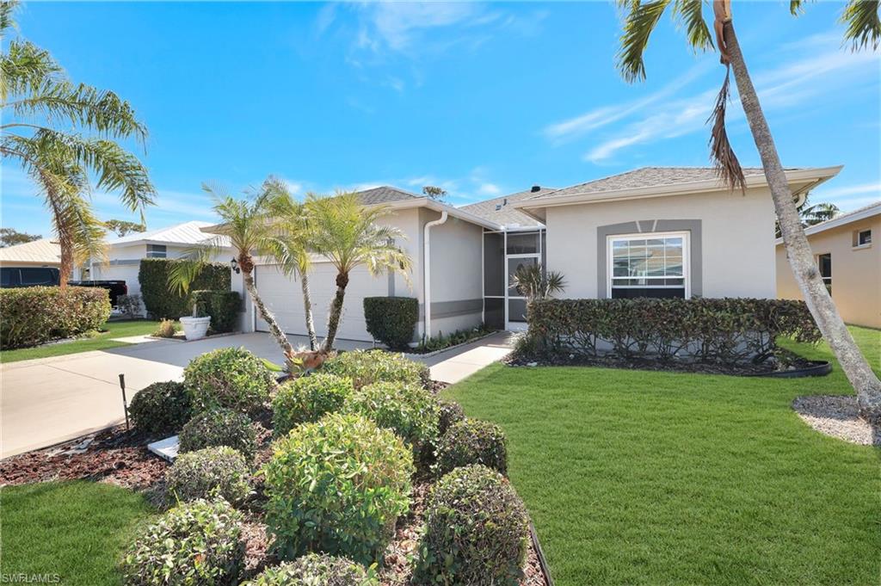
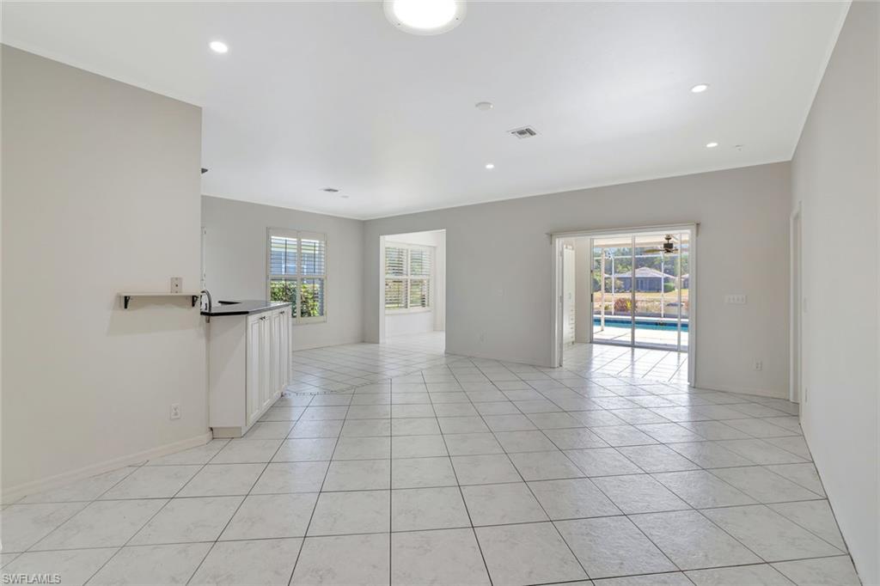
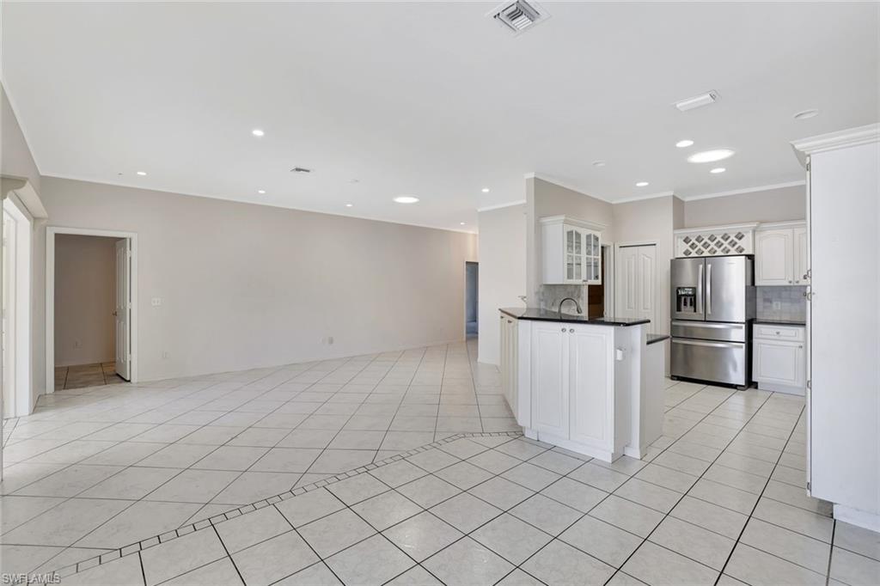
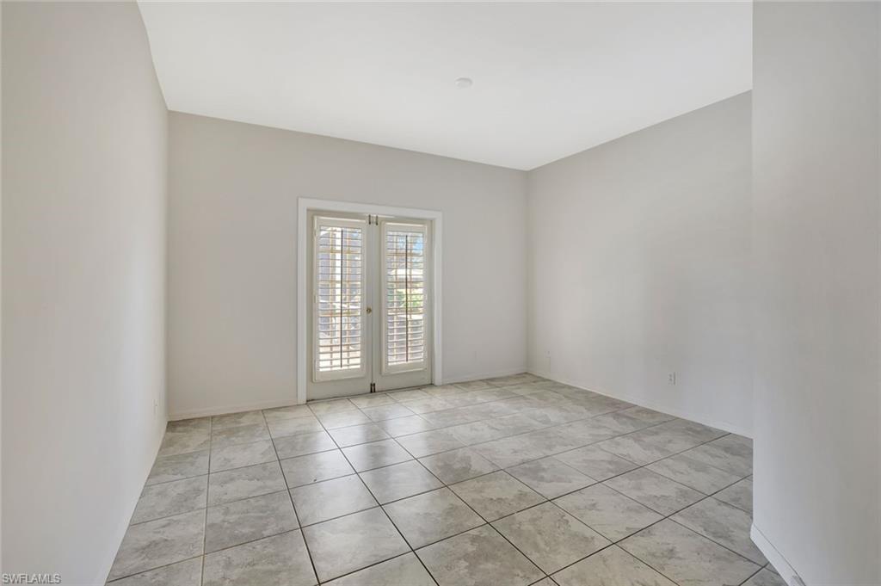
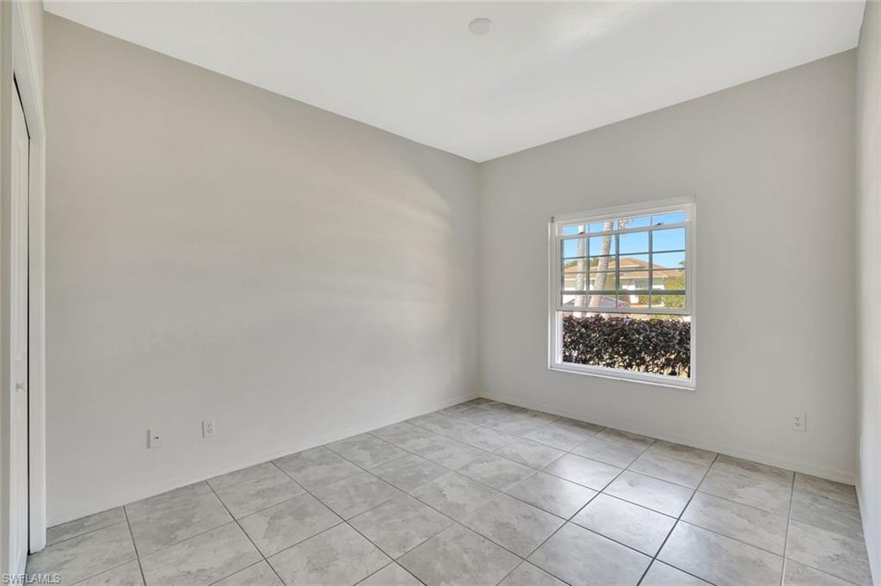
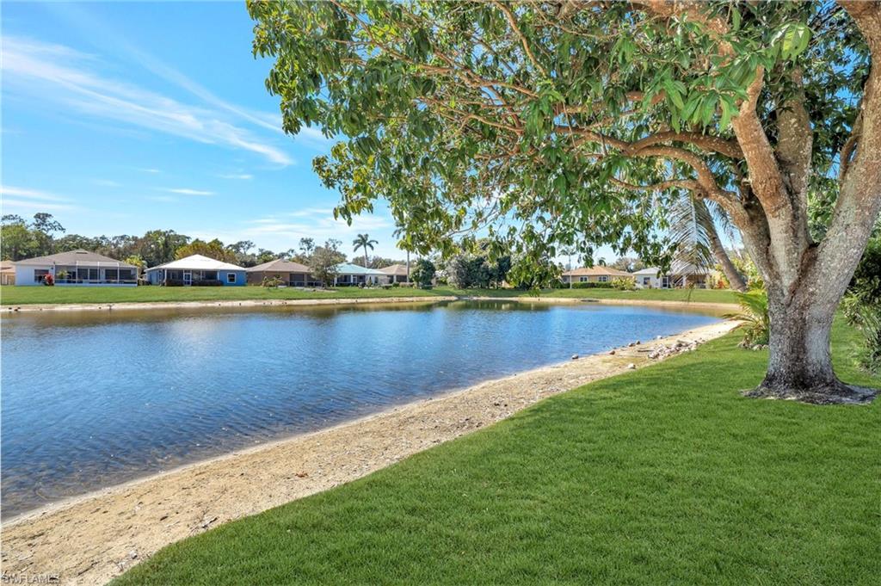
Located in the desirable Maplewood community, this spacious and well-appointed 3-bedroom plus den, 2-bath lakefront home offers a bright, airy interior and an inviting Florida lifestyle.

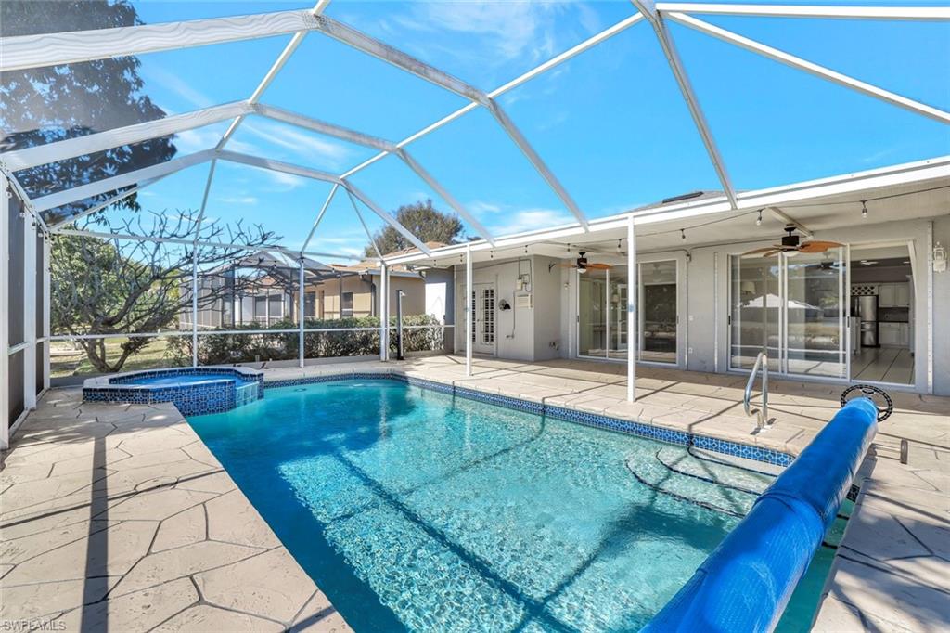
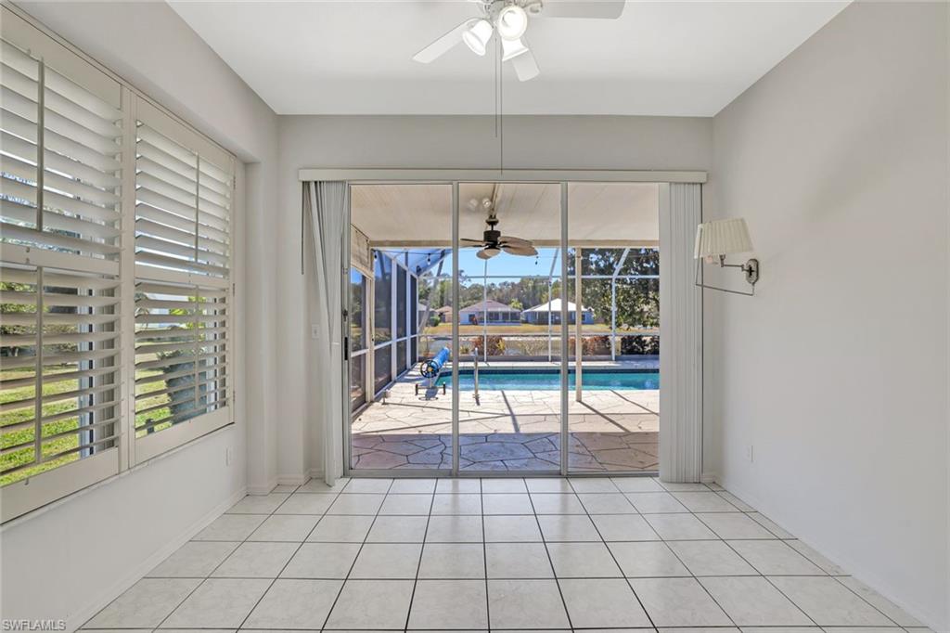
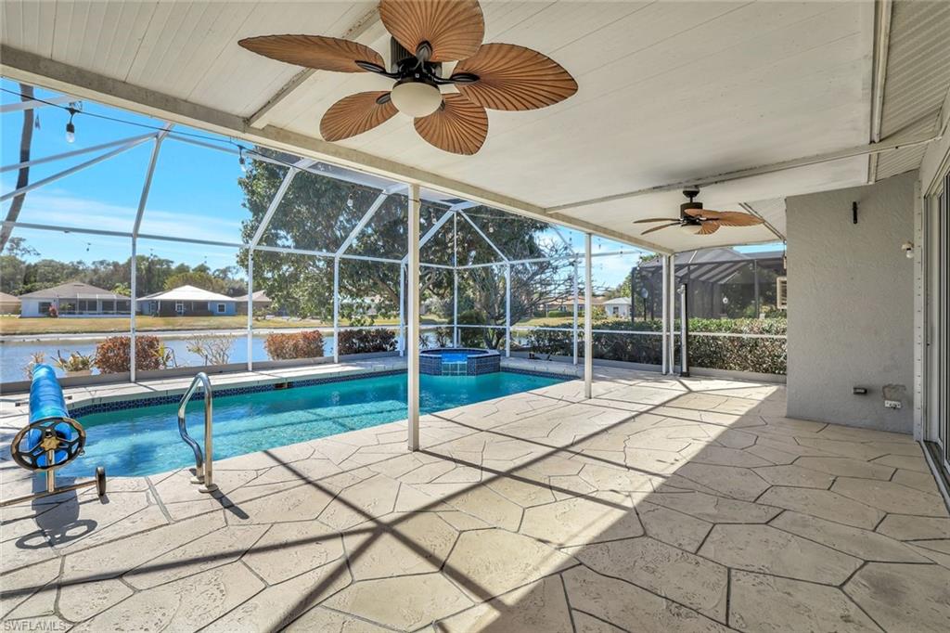
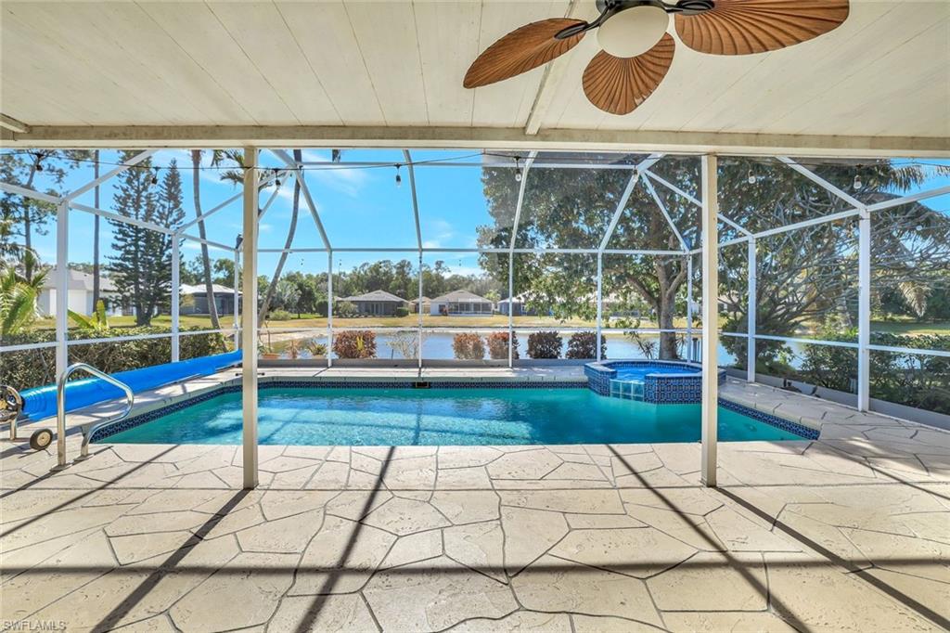
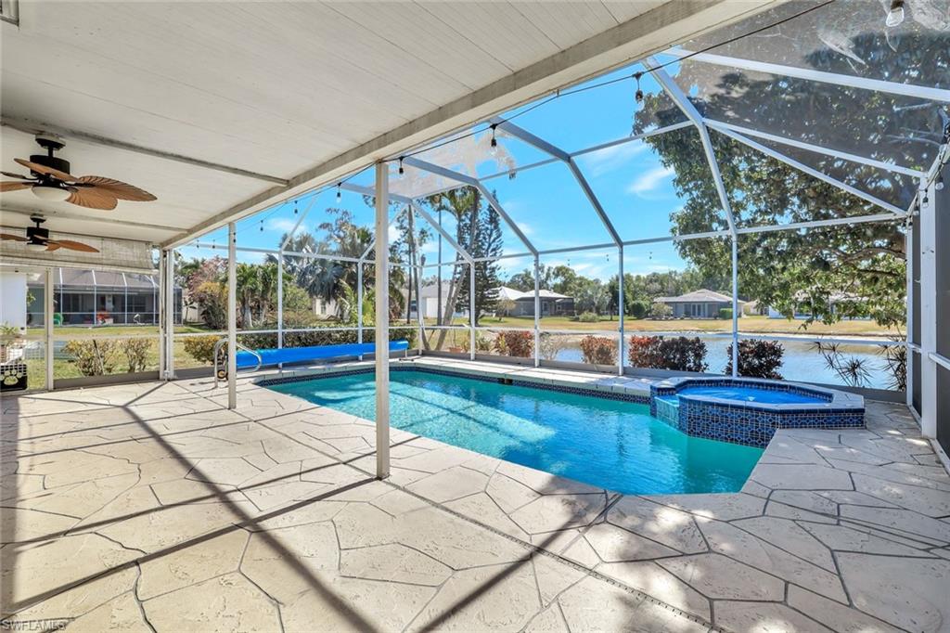
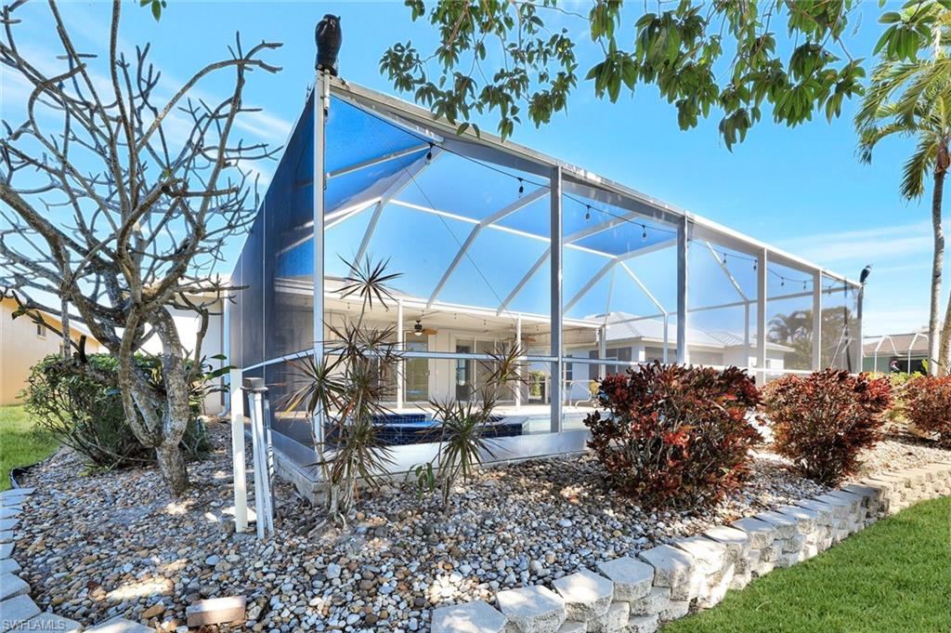
A highlight of this residence is the expansive screened-in lanai, complete with a pool and integrated spa and a generous covered area perfect for outdoor dining and relaxing while taking in wide lake views. The setting provides a peaceful backdrop and excellent space for year-round enjoyment.

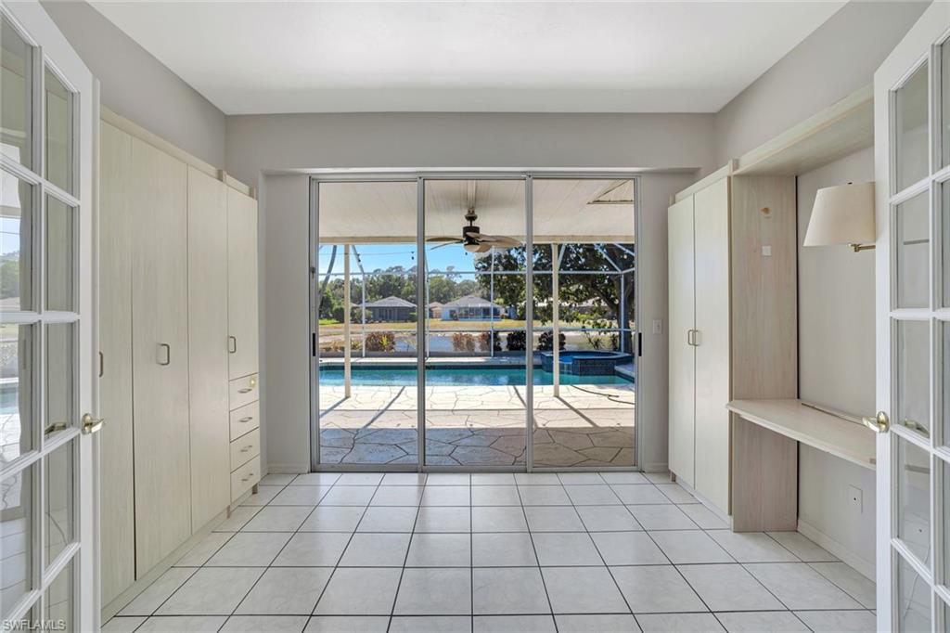
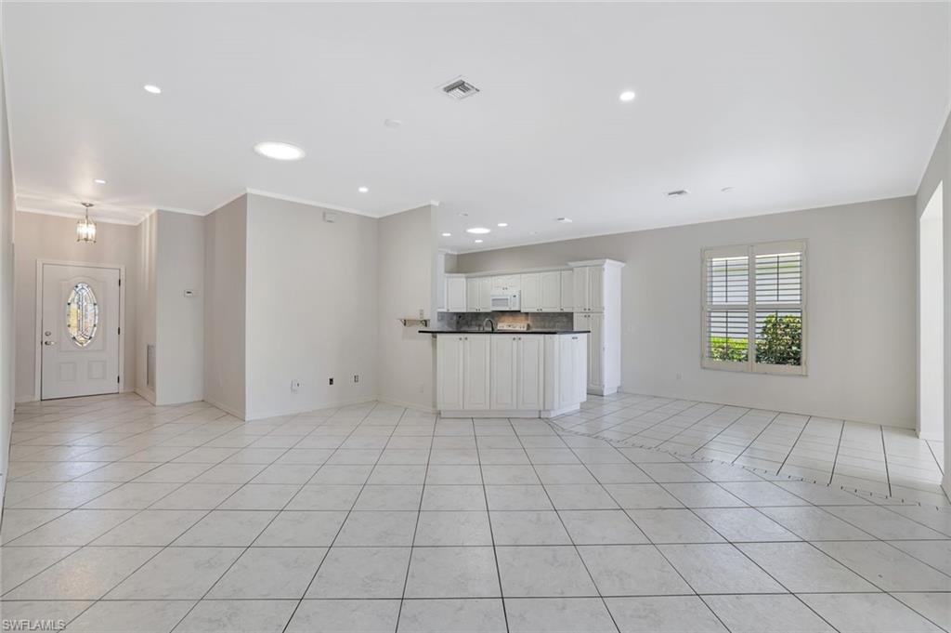
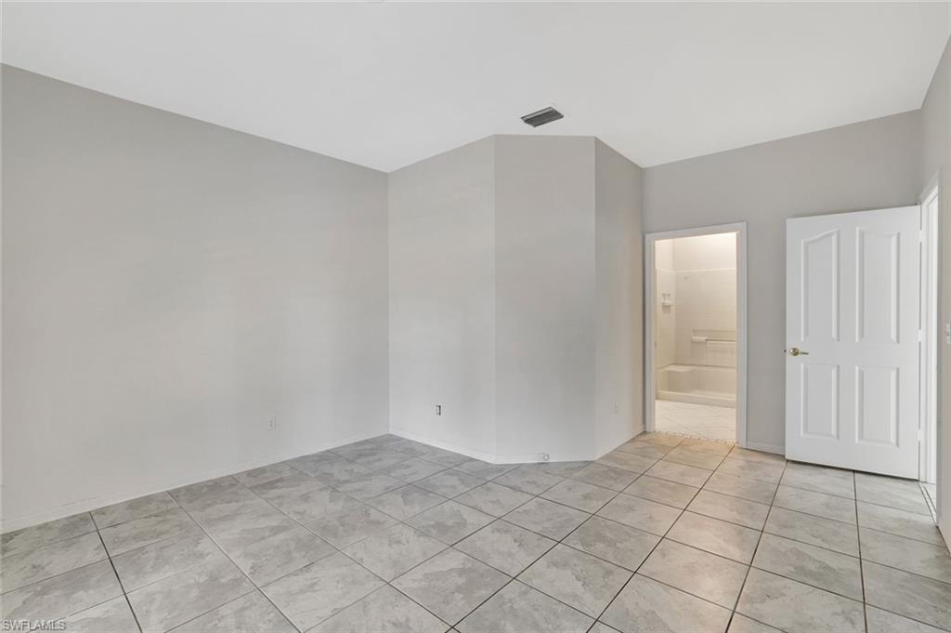
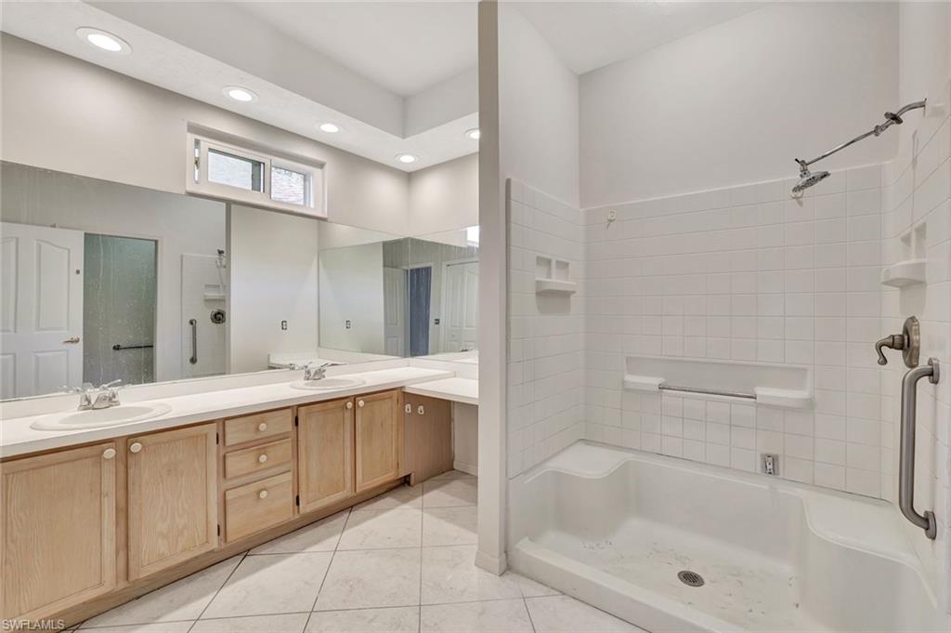

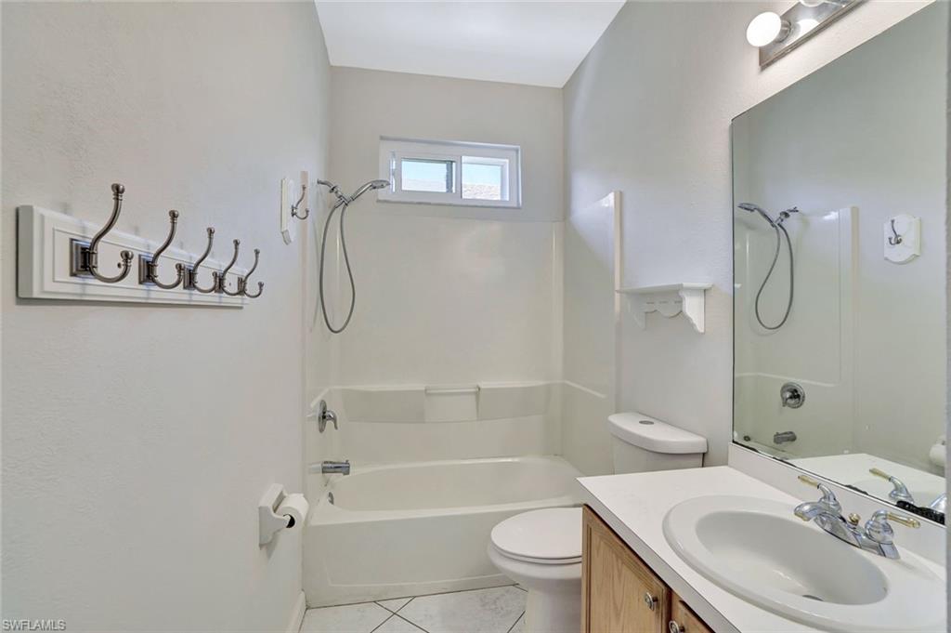
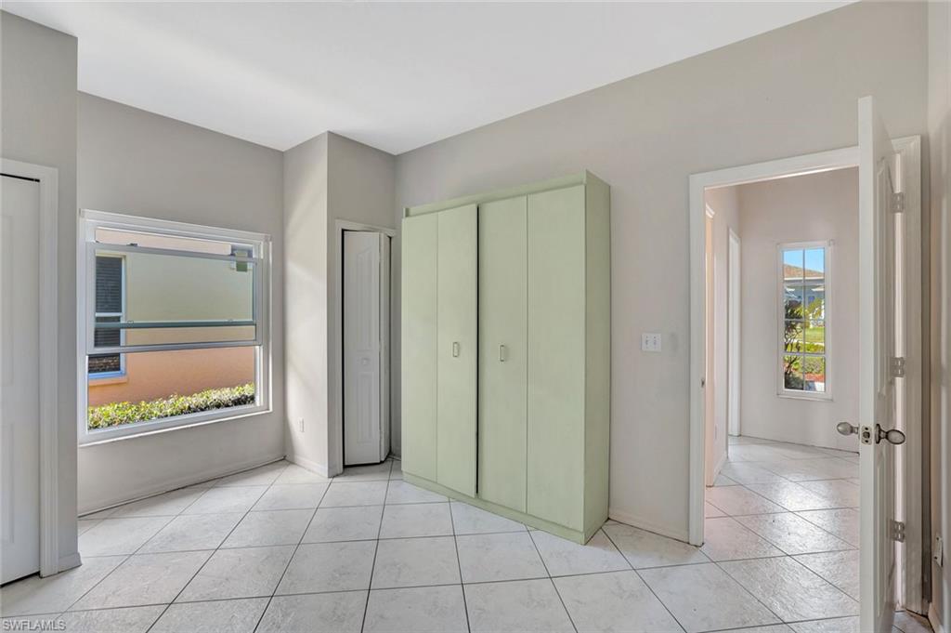
Inside, the home features tile flooring throughout, creating a cohesive, low-maintenance environment. The open layout welcomes natural light, enhancing the home's light and bright feel. A versatile den offers flexibility for a home office, fitness room, or additional guest accommodations, while the 2.5 bathrooms add convenience for owners and visitors.

Ideally situated within minutes of shopping, dining, and Naples' renowned beaches, this Maplewood home combines comfortable living with excellent location and appealing lakefront outdoor space.

Share Property

Location

173 Stanhope CIR, NAPLES, FL 34104

Status

Sold

Date Sold

May 1, 2026

Property Amenities

Interior
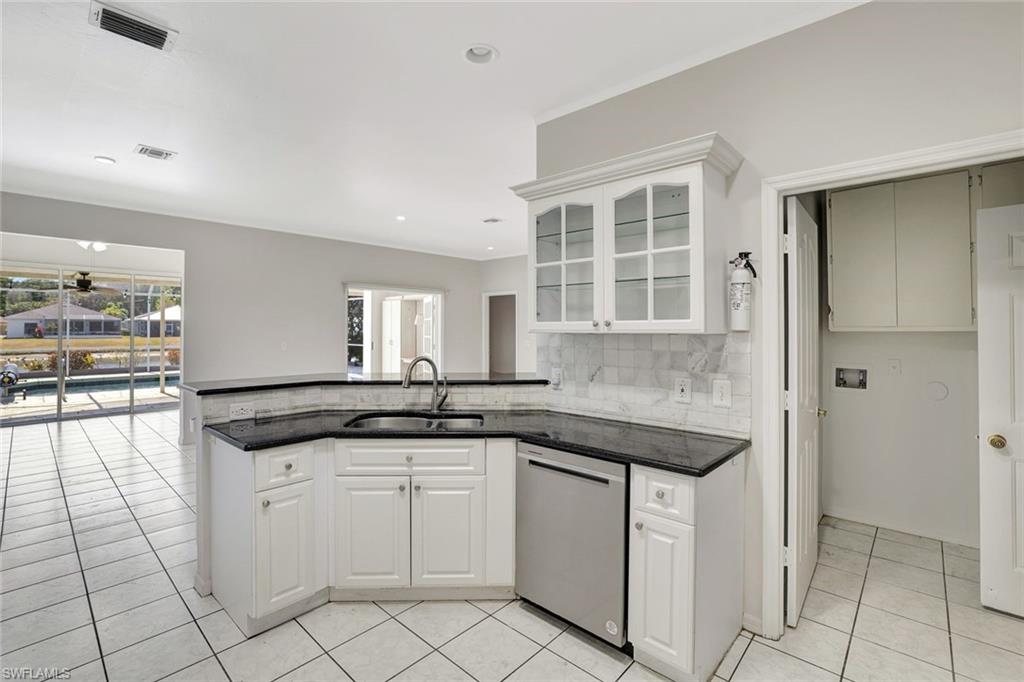
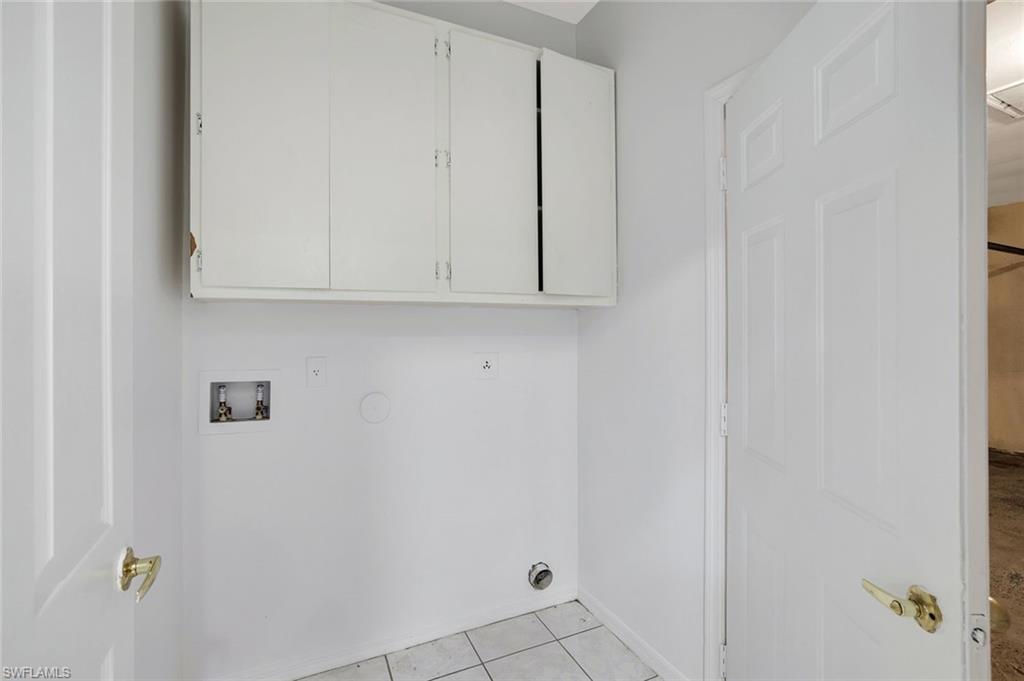
Laundry room Laundry in Residence
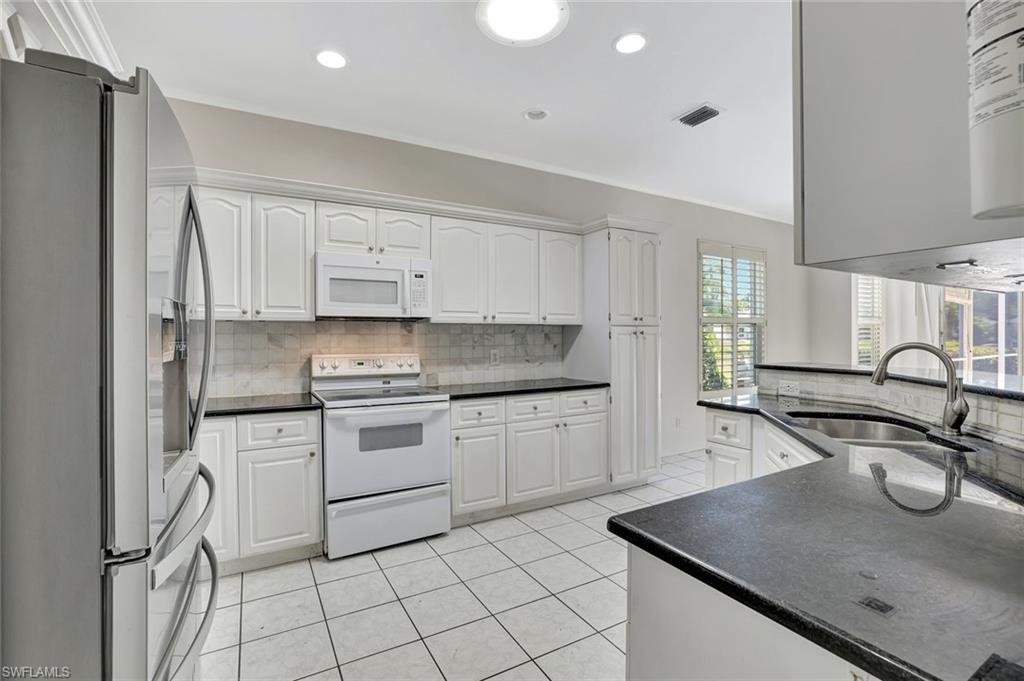
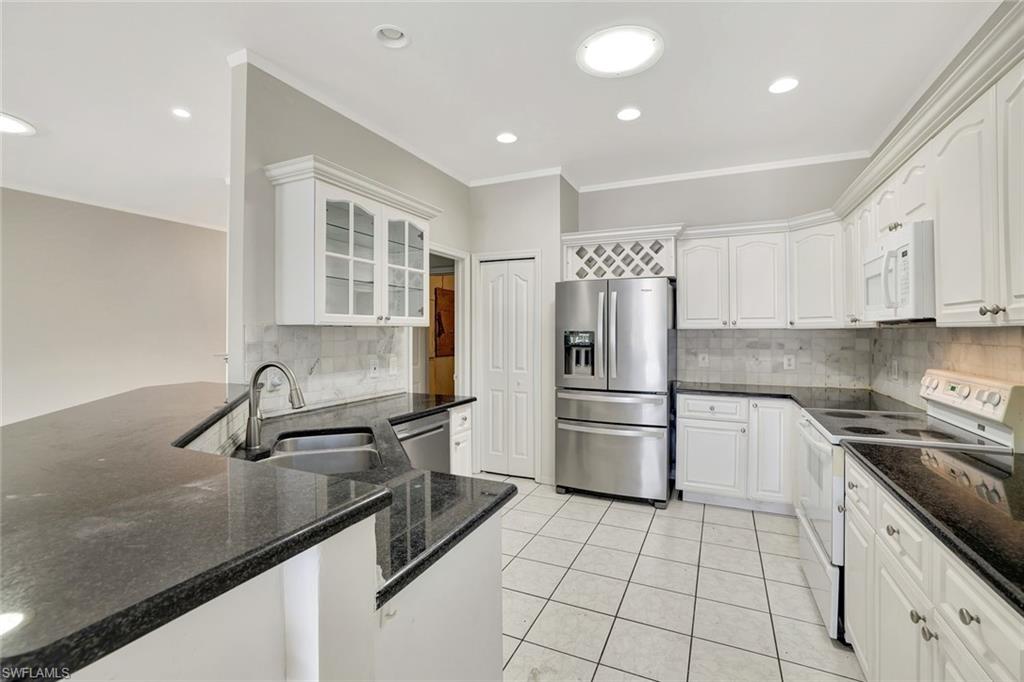
Appliances Dishwasher, Dryer, Microwave, Range, Refrigerator/Freezer, Washer
Flooring Tile
Total Bedrooms: 3
Full Bathrooms: 2
Other Interior Features Built-In Cabinets, Foyer, French Doors, Pantry, Smoke Detectors, Walk-In Closet(s)
Area & Lot
Total area 2,011 Sq.Ft.
Lot Area 6,534 Sq.Ft.
Living area 1,511 Sq.Ft.
MLS® ID 225083982
Year Built 1994
Water Frontage Lake
View Description Lake
Architecture Styles Ranch, Single Family
Type Residential
Status Sold
Exterior
Stories 1
Pool Pool/Spa Combo, Below Ground
Air conditioning Ceiling Fan(s), Central Electric
Heat type Central Electric
Water Source Central
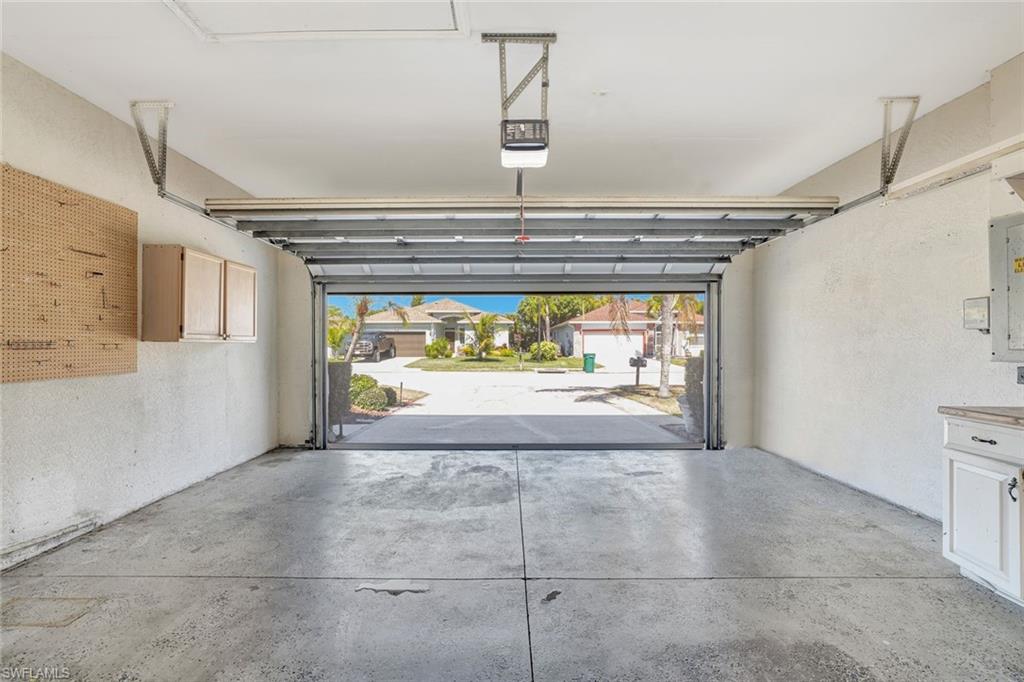
Garage Space 2.0
Security Features Smoke Detector(s)
Other Exterior Features Screened Lanai/Porch
Parking Attached
Lot Features Regular
Roof Shingle
Finance
Sales Price $490,000
HOA Fees $2,200 yearly
Real Estate Tax $1,902 yearly

360 Virtual Tour

Take a tour of this property

Work With Robin

Let me put my strong marketing and negotiation skills & extensive knowledge of the market to work for you to make your transition to your new home as smooth as possible.

Follow Me