Leave a Message

Thank you for your message. We will be in touch with you shortly.

1599 Santiago CIR
1599 Santiago CIR
1599 Santiago CIR
1599 Santiago CIR
1599 Santiago CIR
1599 Santiago CIR
1599 Santiago CIR
1599 Santiago CIR
1599 Santiago CIR
1599 Santiago CIR
1599 Santiago CIR
1599 Santiago CIR
1599 Santiago CIR
1599 Santiago CIR
1599 Santiago CIR
1599 Santiago CIR
1599 Santiago CIR
1599 Santiago CIR
1599 Santiago CIR
1599 Santiago CIR
1599 Santiago CIR
1599 Santiago CIR
1599 Santiago CIR
1599 Santiago CIR
1599 Santiago CIR
1599 Santiago CIR
1599 Santiago CIR
1599 Santiago CIR
1599 Santiago CIR
1599 Santiago CIR
1599 Santiago CIR
1599 Santiago CIR
1599 Santiago CIR
1599 Santiago CIR
1599 Santiago CIR
1599 Santiago CIR
1599 Santiago CIR
1599 Santiago CIR
VIEW PHOTOS
Courtesy of Premiere Plus Realty Company
$620,000

1599 Santiago CIR

2 Beds 2 Baths 1,906 Sq.Ft. 6,534 Sq.Ft.

Description

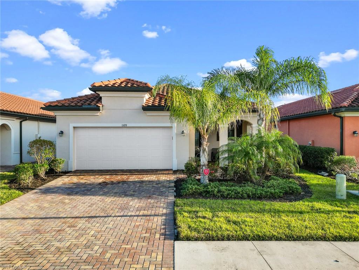
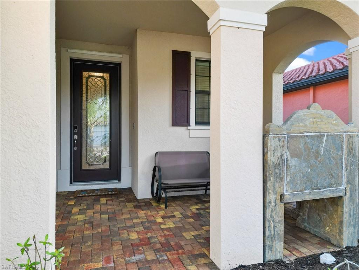
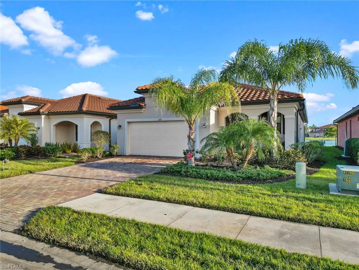
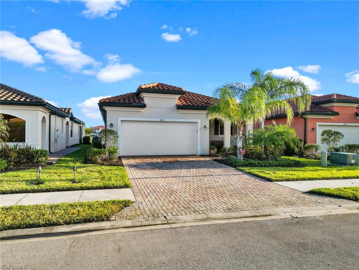
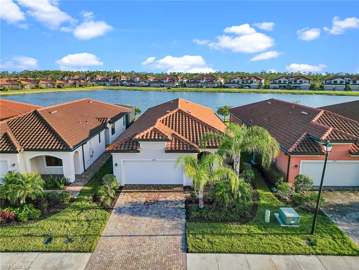
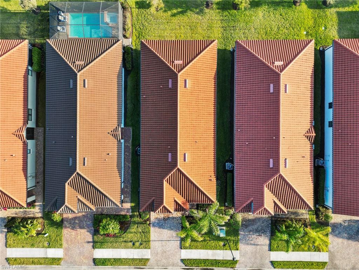
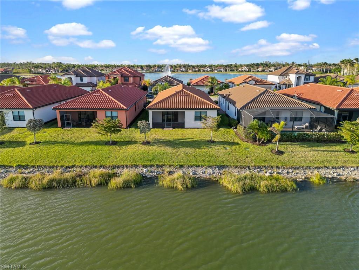
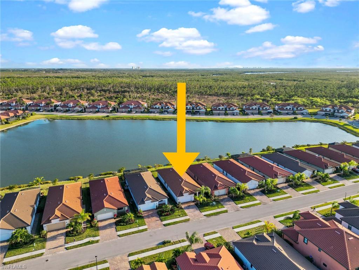
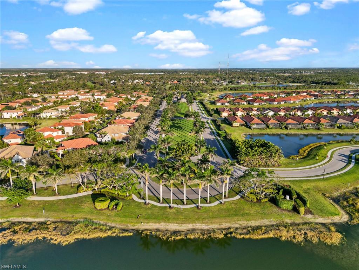
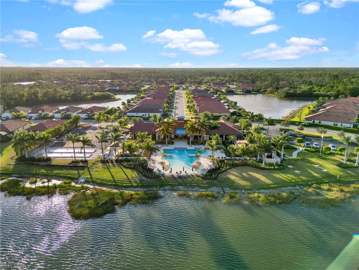
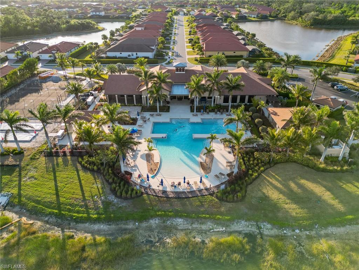
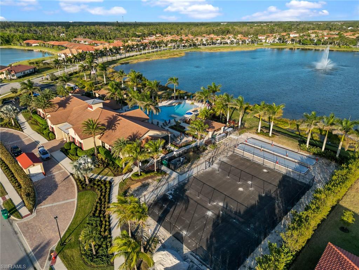
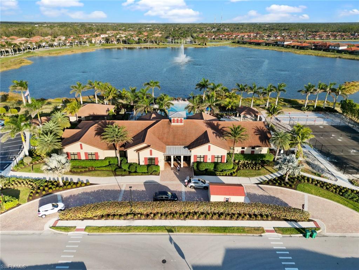
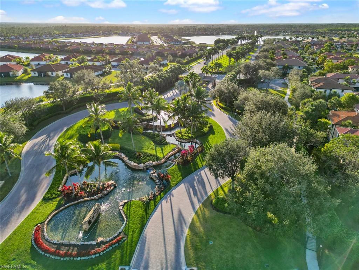
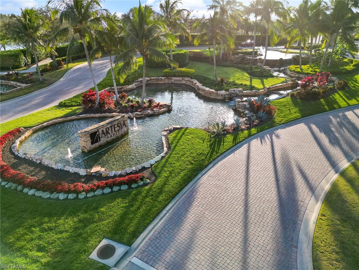
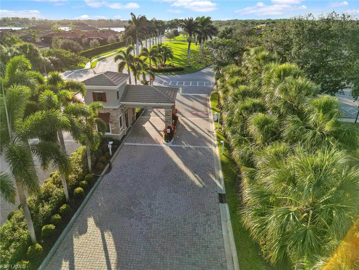
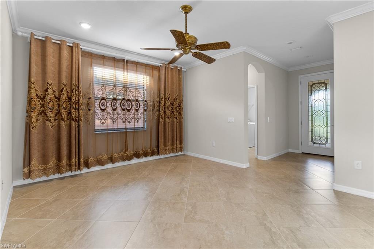
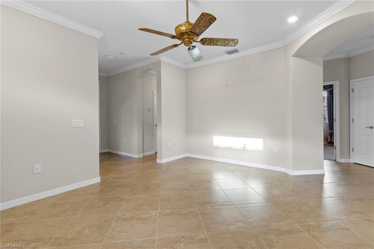
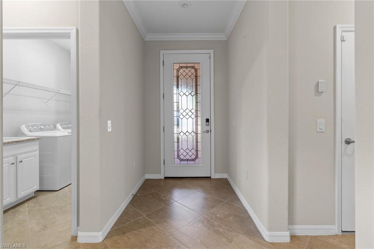

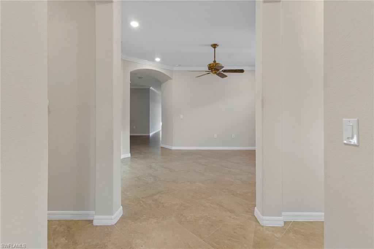
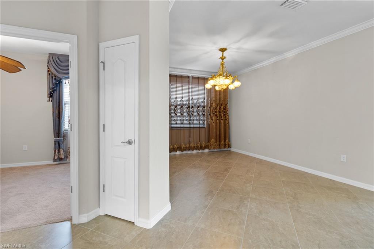
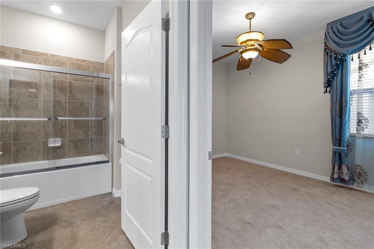
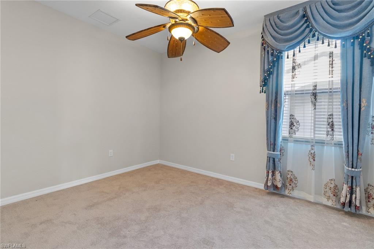
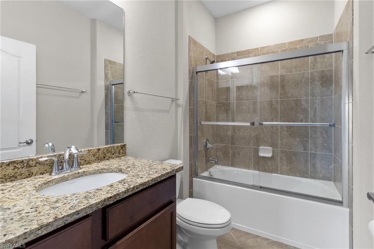
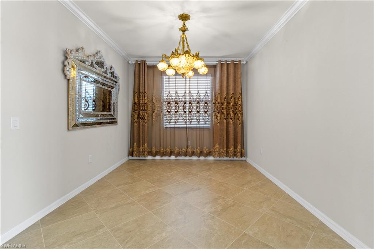
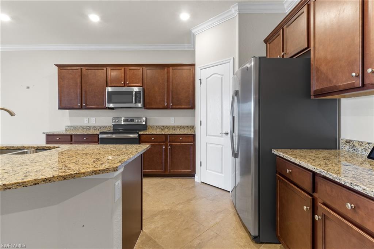
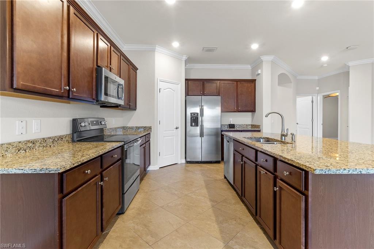
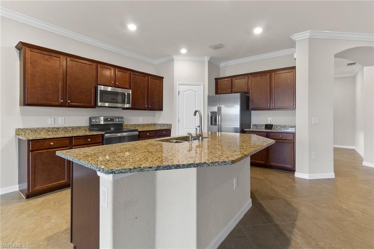
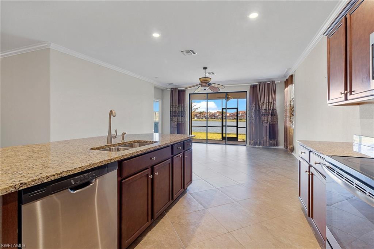
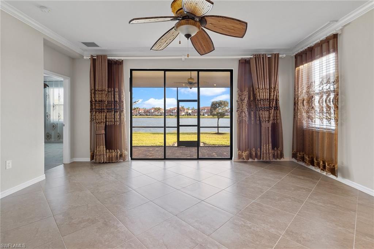
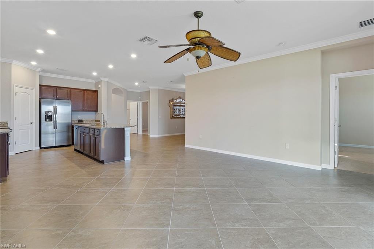
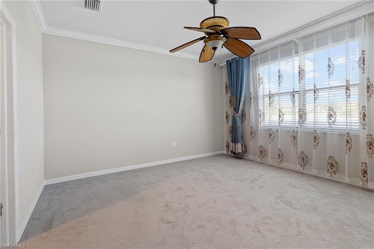
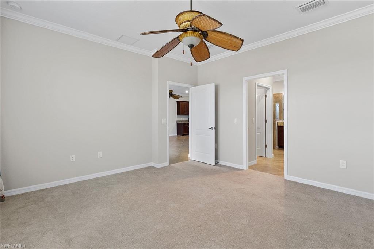
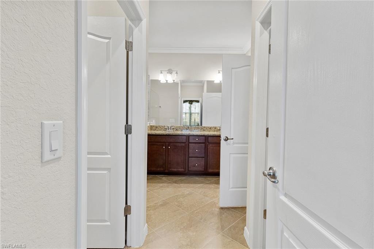
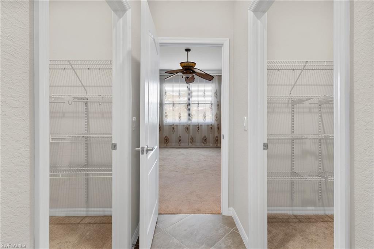
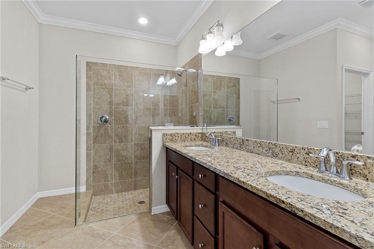
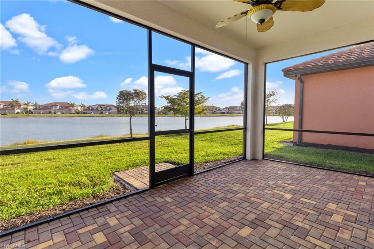
NO CDD, Low HOA's!! Resort style living at its best, conveniently located between Marco Island and Naples Florida. This Milan model, Lenner built single-family 2 car garage, 2 bedroom, 2 bath, immaculate home boasts an open floor plan which includes, an expansive kitchen with stainless steel appliances, walk-in pantry, great room/living area and a flex room (den, office and/or a 3rd bedroom conversion). The primary bedroom with en-suite is graced with a dual vanity, large walk-in shower and 2 spacious walk-in closets. Not to mention the screened in lanai with scenic water views, ample storage space and a laundry room with cabinets, including a utility sink to complete this home. Artesia is a gated community with on-site management and luxury features including a resort style pool, movie theater, fitness center, billiard room, pickle ball courts, dog park, etc.

Share Property

Location

1599 Santiago CIR, NAPLES, FL 34113

Status

Sold

Date Sold

August 10, 2023

Property Amenities

Interior
Appliances Electric Cooktop, Dishwasher, Disposal, Dryer, Freezer, Microwave, Refrigerator/Freezer, Washer
Flooring Tile
Total Bedrooms: 2
Full Bathrooms: 2
Other Interior Features Pantry, Walk-In Closet(s)
Area & Lot
Lot Area 6,534 Sq.Ft.
Living area 1,906 Sq.Ft.
MLS® ID 223044772
Year Built 2018
Water Frontage Lake
View Description Water
Architecture Styles Ranch, Single Family
Type Residential
Status Sold
Exterior
Stories 1
Pool Community
Air conditioning Ceiling Fan(s), Central Electric
Heat type Central Electric
Water Source Central
Garage Space 2.0
Security Features Gated Community
Parking Attached
Lot Features Regular
Roof Tile
Finance
Sales Price $620,000
HOA Fees $1,051 quarterly
Real Estate Tax $4,803 yearly

Work With Robin

Let me put my strong marketing and negotiation skills & extensive knowledge of the market to work for you to make your transition to your new home as smooth as possible.

Follow Me




