Leave a Message

Thank you for your message. We will be in touch with you shortly.

14654 Tropical DR
14654 Tropical DR
14654 Tropical DR
14654 Tropical DR
14654 Tropical DR
14654 Tropical DR
14654 Tropical DR
14654 Tropical DR
14654 Tropical DR
14654 Tropical DR
14654 Tropical DR
14654 Tropical DR
14654 Tropical DR
14654 Tropical DR
14654 Tropical DR
14654 Tropical DR
14654 Tropical DR
14654 Tropical DR
14654 Tropical DR
14654 Tropical DR
14654 Tropical DR
14654 Tropical DR
14654 Tropical DR
14654 Tropical DR
14654 Tropical DR
14654 Tropical DR
14654 Tropical DR
14654 Tropical DR
14654 Tropical DR
14654 Tropical DR
14654 Tropical DR
14654 Tropical DR
14654 Tropical DR
14654 Tropical DR
14654 Tropical DR
14654 Tropical DR
14654 Tropical DR
14654 Tropical DR
14654 Tropical DR
14654 Tropical DR
14654 Tropical DR
14654 Tropical DR
14654 Tropical DR
14654 Tropical DR
14654 Tropical DR
14654 Tropical DR
14654 Tropical DR
14654 Tropical DR
14654 Tropical DR
14654 Tropical DR
VIEW PHOTOS
Courtesy of Michele Doyle, Premiere Plus Realty Company, 317-250-3575
$875,000

14654 Tropical DR

4 Beds 4 Baths 2,438 Sq.Ft. 8,276 Sq.Ft.

Description

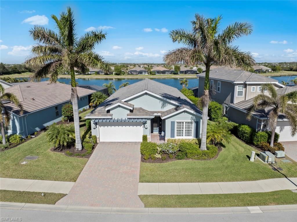
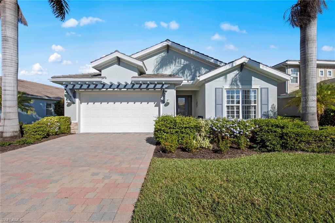
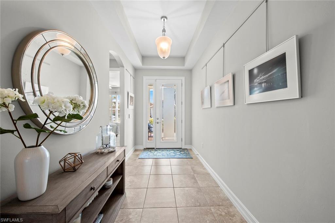
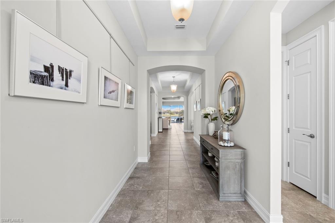
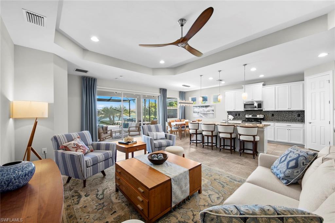
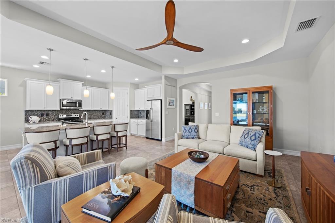
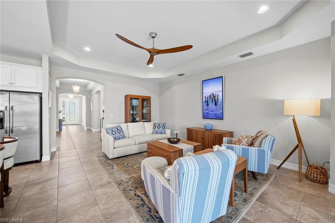
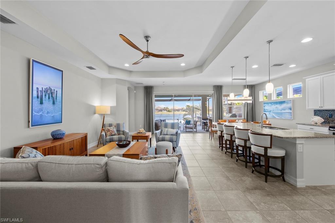
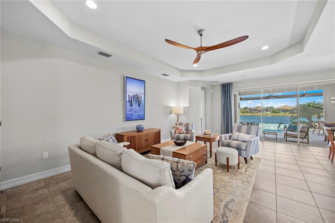
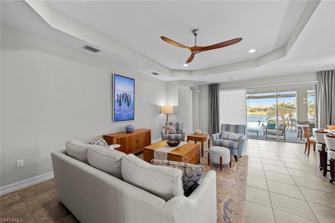
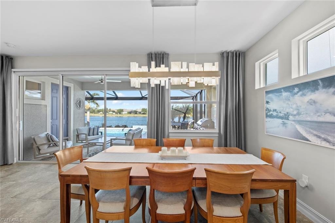
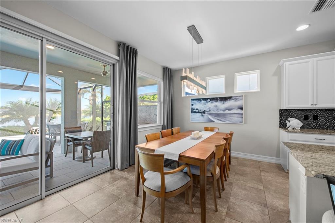
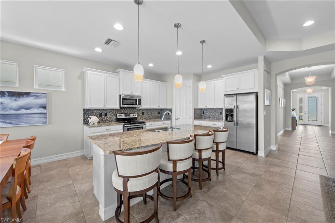
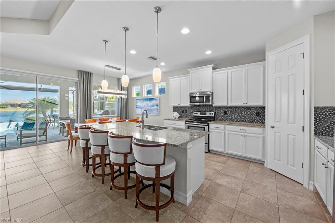
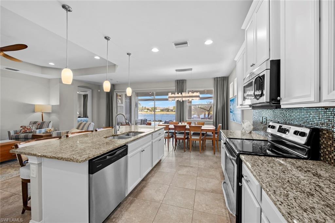
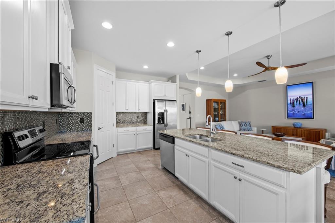
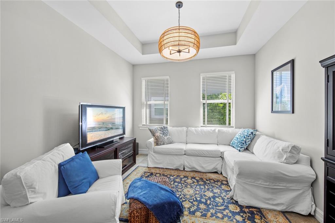
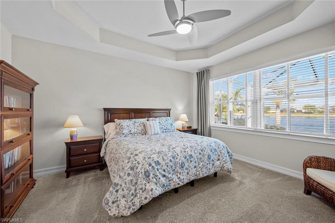
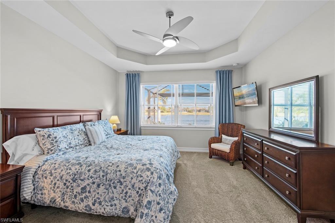
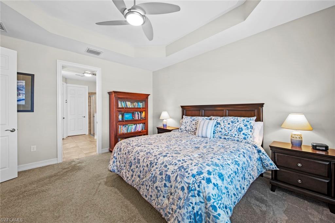
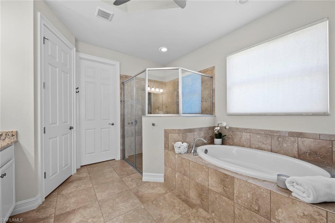
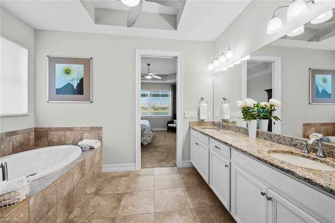
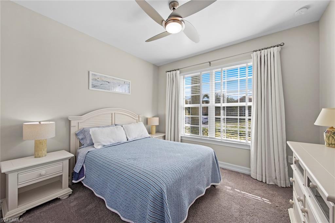
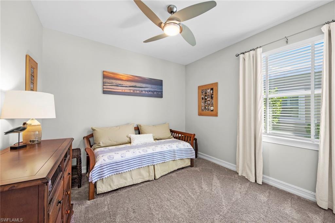
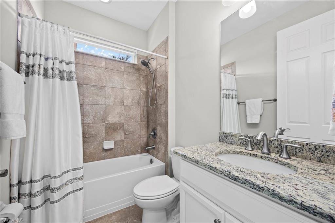
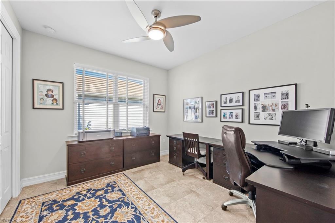
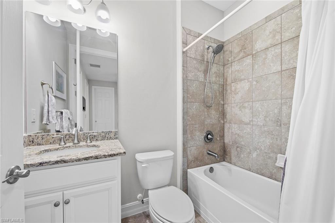
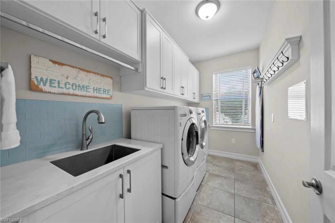
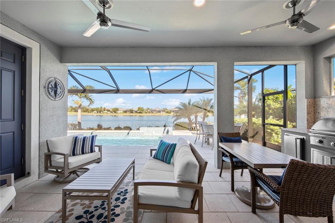
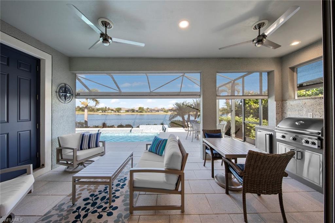
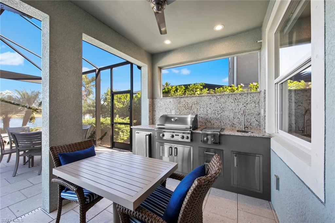
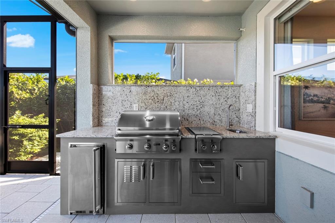
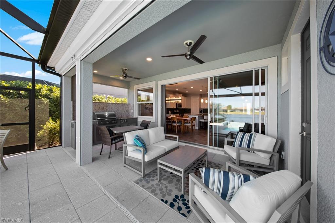
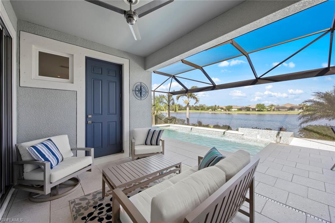
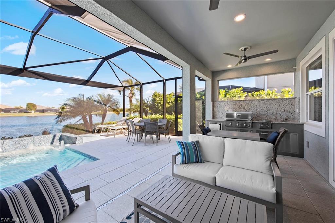
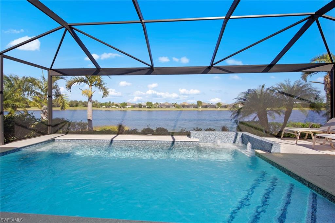
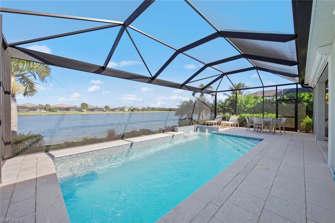
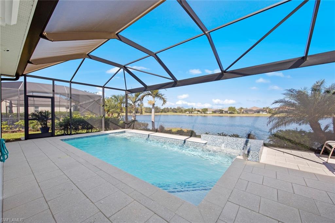
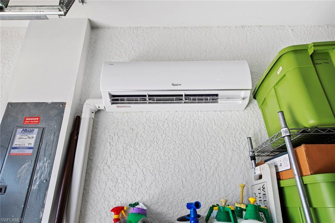
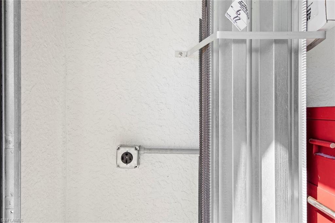
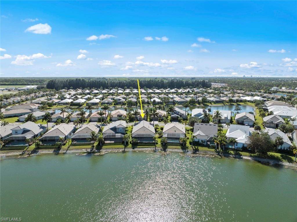
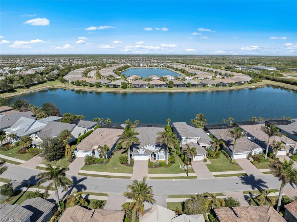
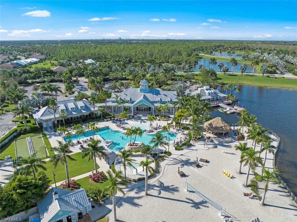
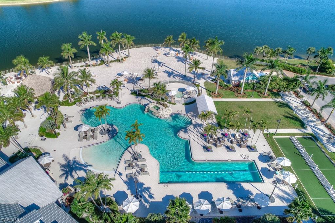
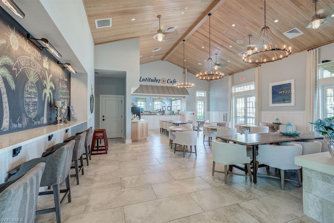
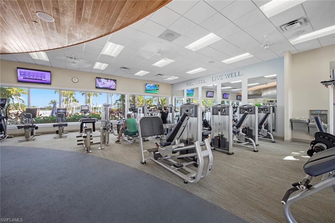
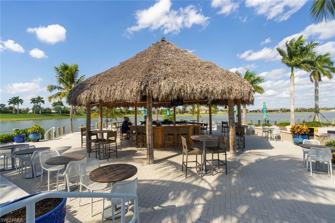
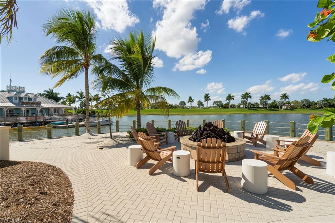
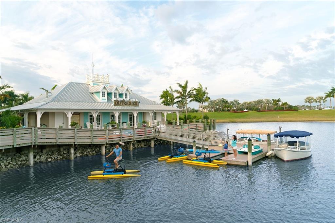
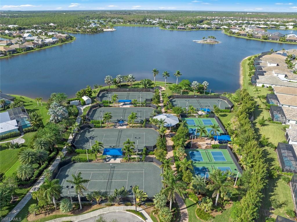
WATERFRONT LOT with wide water views. OPEN FLOOR PLAN with lake view in Naples Reserve, 4 beds+den, 3.5 baths, entertaining lanai, 2-car garage w/ELECTRIC CAR CHARGER & MINI-SPLIT AC. Enjoy privacy in the HEATED SALT WATER POOL, with lighting, auto-fill & picture frame NO-SEE-UM SCREEN cage featuring lake views. ELECTRIC HURRICANE SCREENS on the lanai. OUTDOOR KITCHEN with built-in gas grill, side burner, frig, & sink. POOL BATH. Many details - NEST thermostat, CAMERA security system, TILE floors, upgraded lighting, CUSTOM IMPACT GLASS FRONT DOOR, TRAY CEILINGS, glass French doors & ceiling fans. Great room with TRAY CEILING, tile floor & ROTATING FRAME TV. Kitchen with SS appliances, granite counters, under cabinet lighting, breakfast bar & walk-in pantry. Large primary bedroom TRAY CEILING, MOUNTED TV, ceiling fan/light & bathroom w/double sinks, AUTOMATED WINDOW BLIND, SOAKING TUB, walk-in tile shower, water closet & walk-in closet. Laundry with linen closet, washer/dryer, CUSTOM CABINETRY & LAUNDRY SINK. WIFI HOME/POOL AUTOMATION. TRANSFERRABLE FLOOD INSURANCE POLICY in place. Amenities include guarded gate, resort style pool & lap pool, cafe, tiki bar, beach, dog parks, playground, bocce ball, fitness center, Tennis, pickle ball, bike/walking trails, 1-mile rowing lane, etc. Low HOA fees!

Share Property

Location

14654 Tropical DR, NAPLES, FL 34114

Status

Sold

Date Sold

July 10, 2025

Property Amenities

Interior
Laundry room Laundry in Residence, Laundry Tub
Appliances Electric Cooktop, Dishwasher, Disposal, Dryer, Grill - Gas, Microwave, Range, Refrigerator, Refrigerator/Freezer, Refrigerator/Icemaker, Self Cleaning Oven, Washer
Flooring Carpet, Tile
Total Bedrooms: 4
Half Bathrooms: 1
Full Bathrooms: 3
Other Interior Features Foyer, French Doors, Laundry Tub, Pantry, Smoke Detectors, Tray Ceiling(s), Walk-In Closet(s), Window Coverings
Area & Lot
Total area 3,149 Sq.Ft.
Lot Area 8,276 Sq.Ft.
Living area 2,438 Sq.Ft.
MLS® ID 224093875
Year Built 2017
High School LELY HIGH SCHOOL
Middle School MANATEE MIDDLE SCHOOL
Elementary School MANATEE ELEMENTARY SCHOOL
Water Frontage Fresh Water, Lake
View Description Lake,Pond
Architecture Styles Ranch, Florida, Single Family
Type Residential
Status Sold
Exterior
Stories 1
Pool Community, Below Ground, Concrete, Custom Upgrades, Equipment Stays, Electric Heat, Pool Bath, Salt Water, Screen Enclosure
Air conditioning Ceiling Fan(s), Central Electric, Exhaust Fan
Heat type Central Electric
Water Source Central
Garage Space 2.0
Security Features Security System, Gated Community, Smoke Detector(s)
Other Exterior Features Open Porch/Lanai, Screened Lanai/Porch, Built In Grill, Outdoor Kitchen
Parking Driveway Paved, Electric Vehicle Charging Station(s), Attached
Lot Features Regular
Roof Tile
Finance
Sales Price $875,000
HOA Fees $6,504 yearly
Real Estate Tax $6,333 yearly

Work With Robin

Let me put my strong marketing and negotiation skills & extensive knowledge of the market to work for you to make your transition to your new home as smooth as possible.

Follow Me




