Leave a Message

Thank you for your message. We will be in touch with you shortly.

14442 Vindel CIR
14442 Vindel CIR
14442 Vindel CIR
14442 Vindel CIR
14442 Vindel CIR
14442 Vindel CIR
14442 Vindel CIR
14442 Vindel CIR
14442 Vindel CIR
14442 Vindel CIR
14442 Vindel CIR
14442 Vindel CIR
14442 Vindel CIR
14442 Vindel CIR
14442 Vindel CIR
14442 Vindel CIR
14442 Vindel CIR
14442 Vindel CIR
14442 Vindel CIR
14442 Vindel CIR
14442 Vindel CIR
14442 Vindel CIR
14442 Vindel CIR
14442 Vindel CIR
14442 Vindel CIR
14442 Vindel CIR
14442 Vindel CIR
14442 Vindel CIR
14442 Vindel CIR
VIEW PHOTOS
Courtesy of Premiere Plus Realty Co.
$445,000

14442 Vindel CIR

4 Beds 3 Baths 2,032 Sq.Ft. 7,971 Sq.Ft.

Description

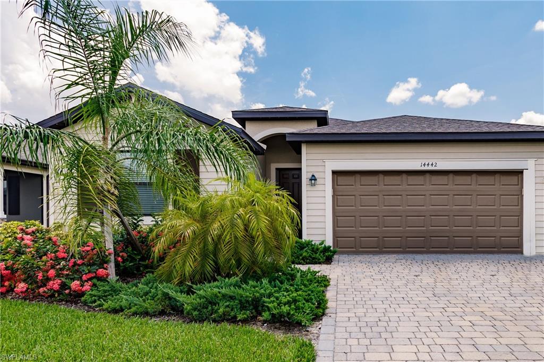
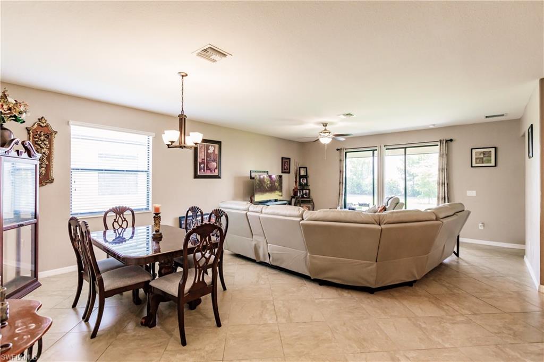
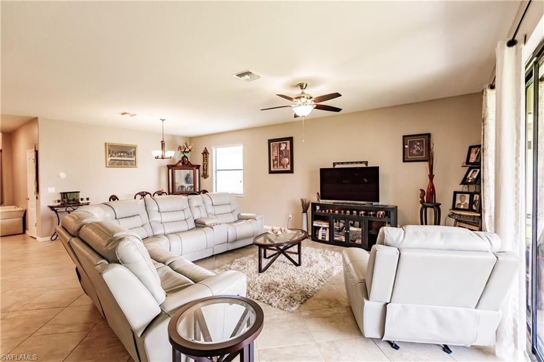
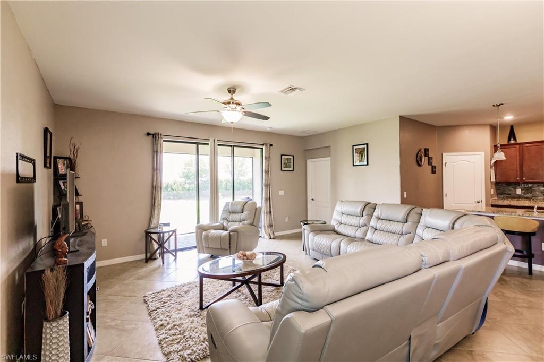
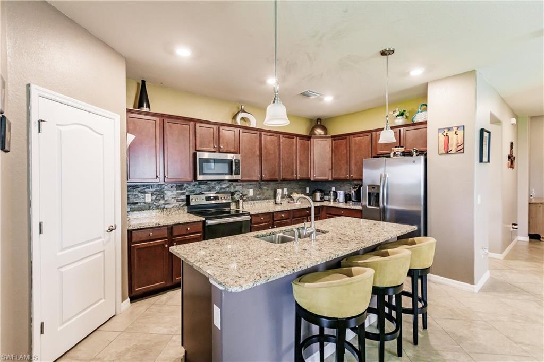
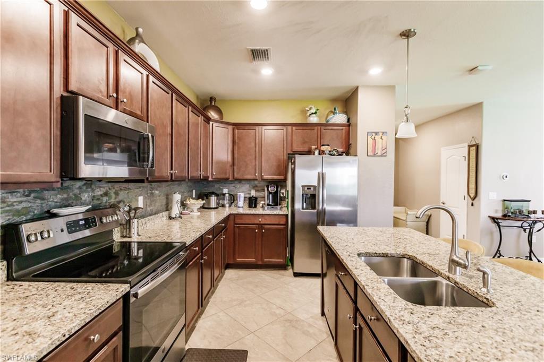
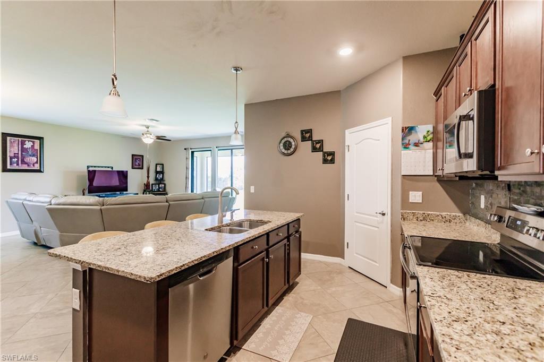
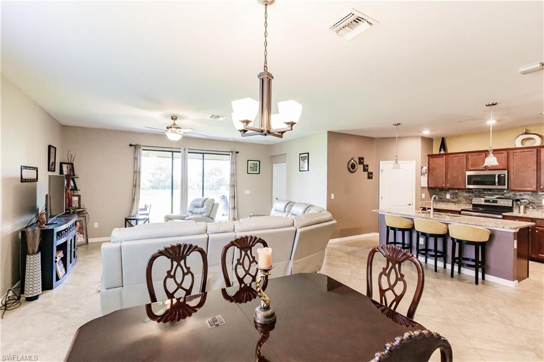
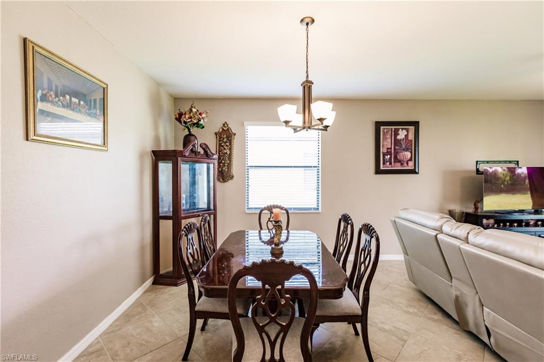
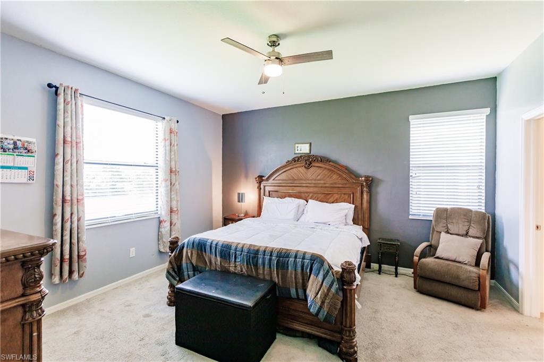
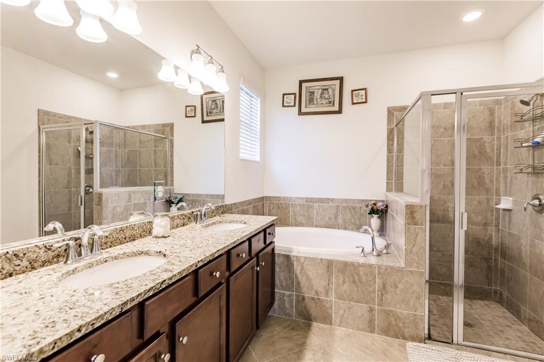
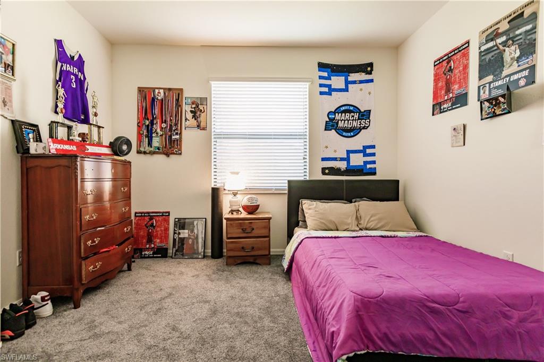
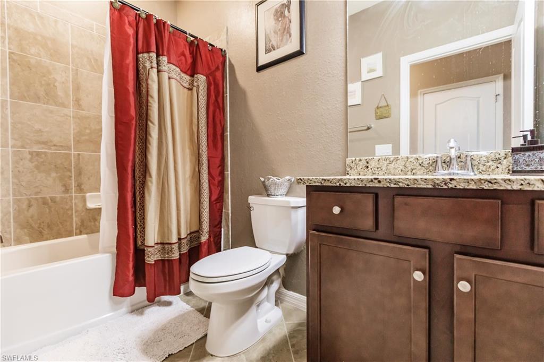
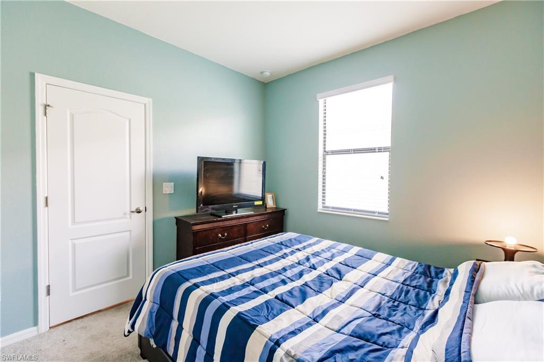
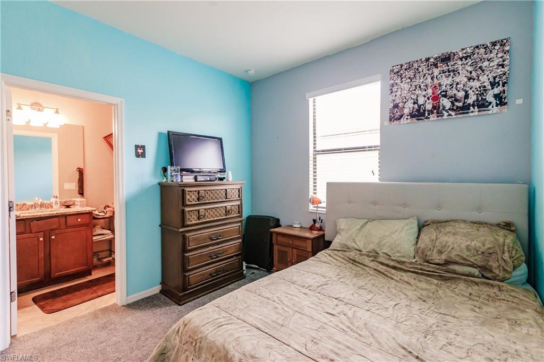
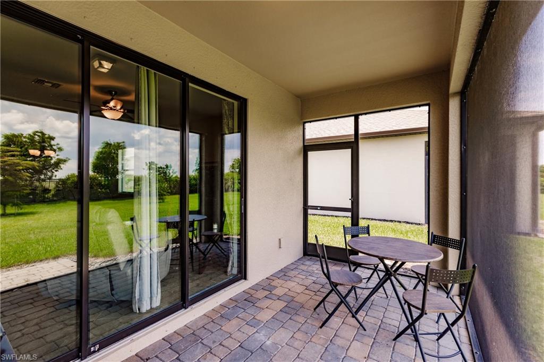
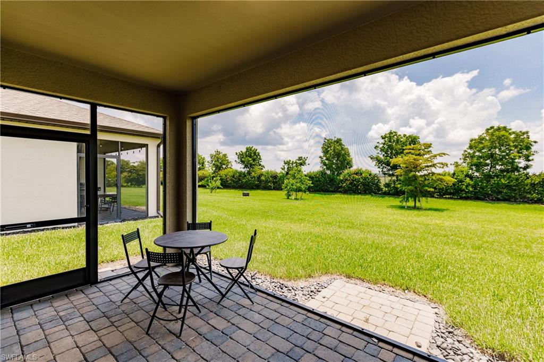
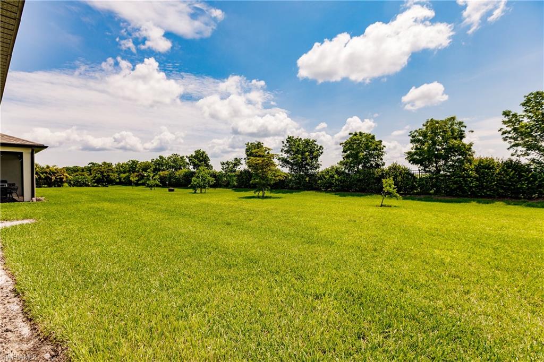
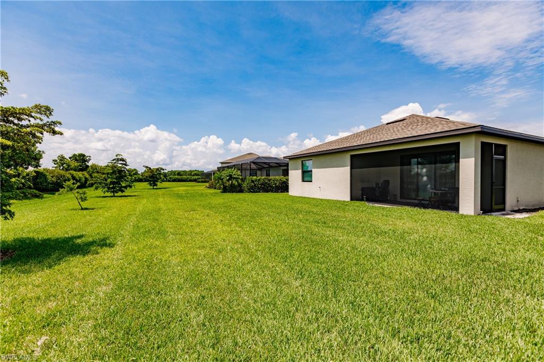
POPULAR TREVI FLOORPLAN W/4 BEDROOMS + 3 BATHROOMS IN THE GATED COMMUNITY OF PORTICO! 2,032 sq.ft. of living space under A/C and a lovely back yard (can be fenced in) make this the perfect family home! Smart Home w/Open Floorplan, providing lots of space for family living and entertaining. Great room with dining area. Big sliding windows. Gourmet kitchen, granite island w/bar, stainless appliances + walk-in pantry. Spacious master suite and master bathroom with bathtub and walk-in shower. Walk-in closets. Upgrades include granite vanities in all baths, tile on diagonal in living areas, screened-in front porch. Screened-in lanai has a nice big picture window for unobstructed views. New carpet in two bedrooms. Large 2 car garage.
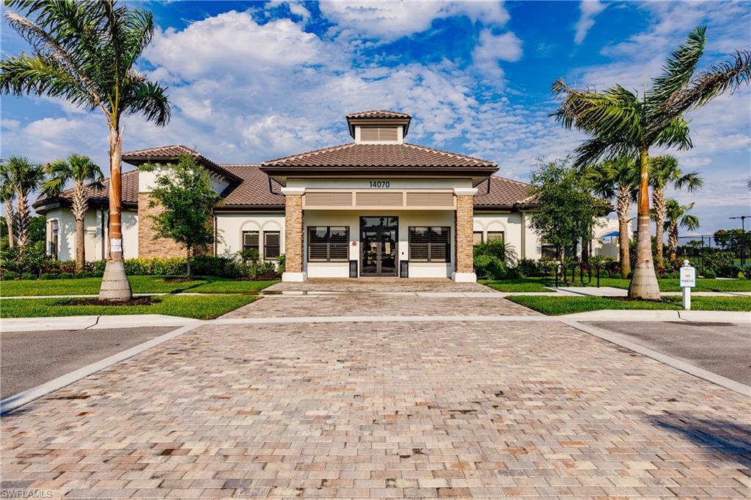
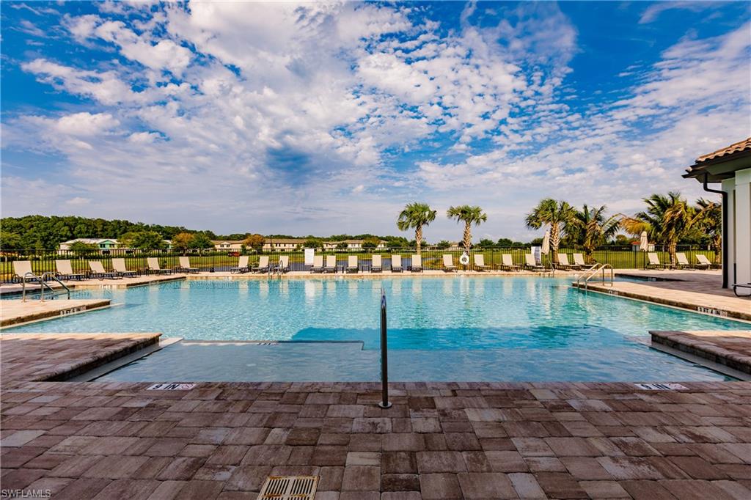
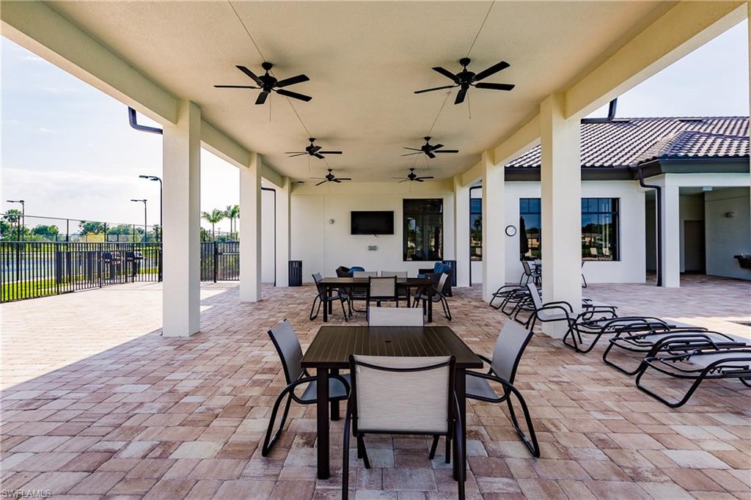
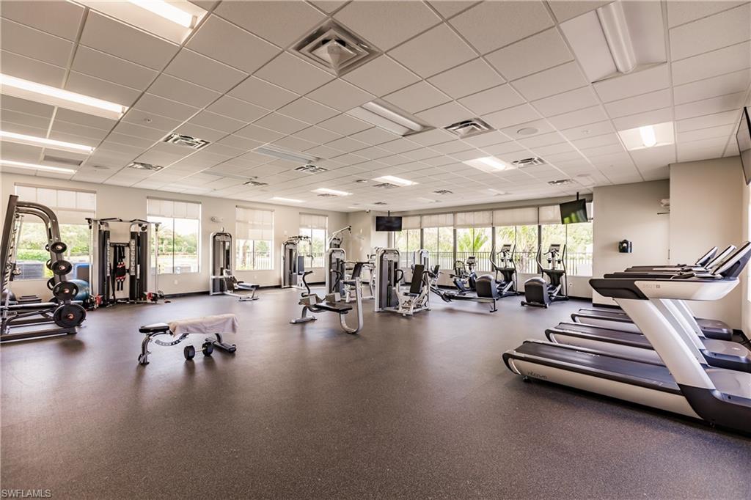
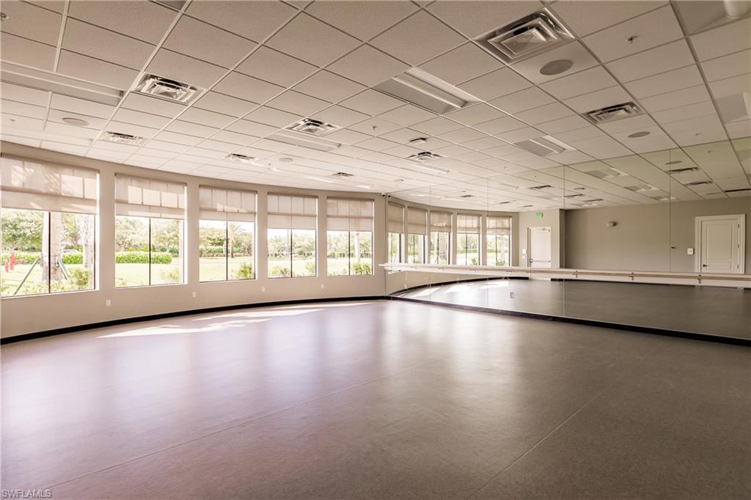
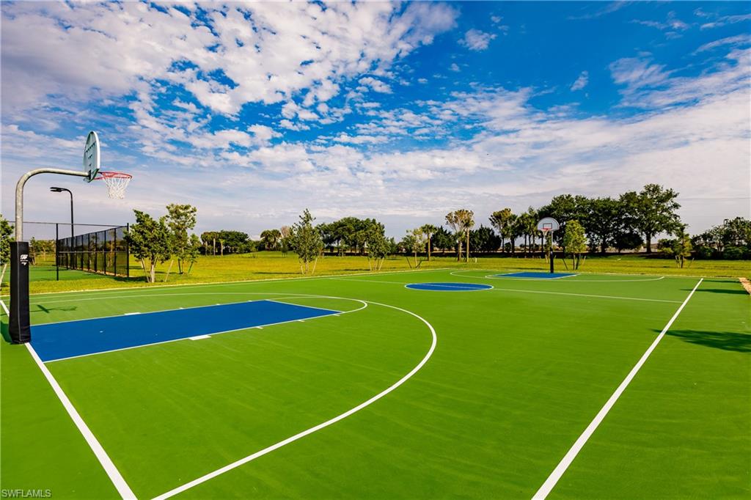
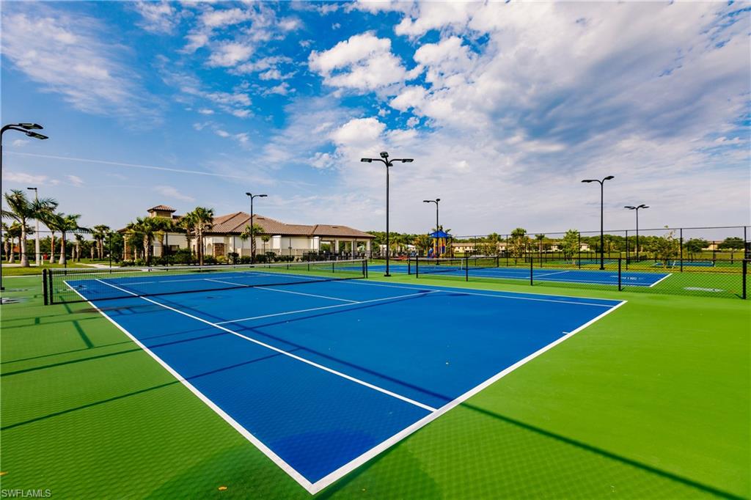
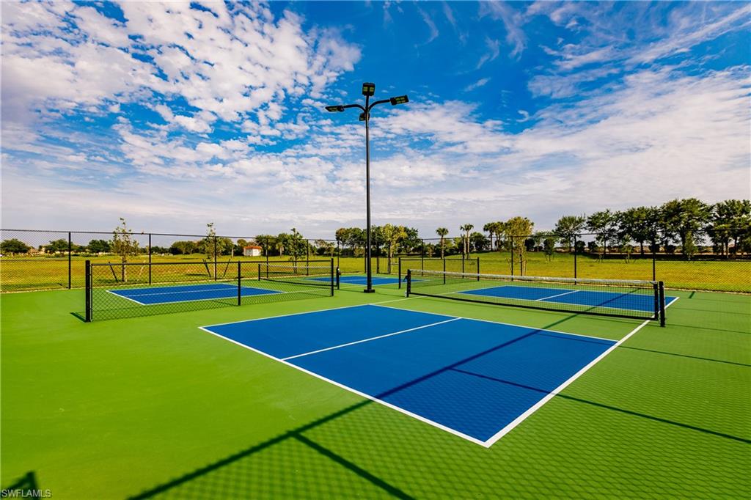
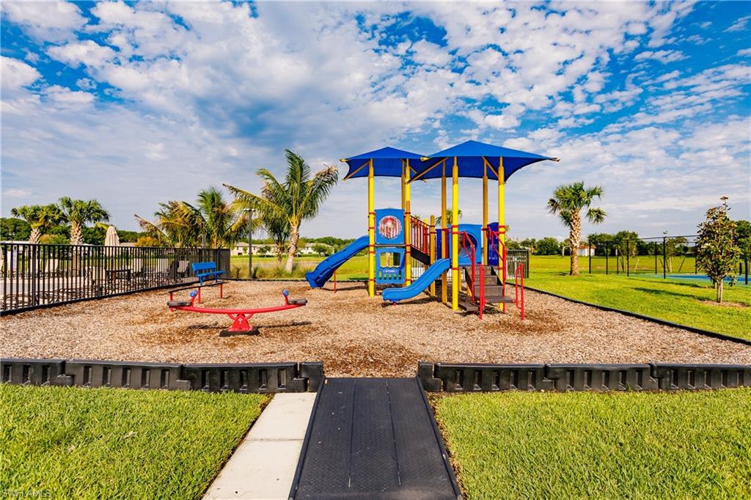
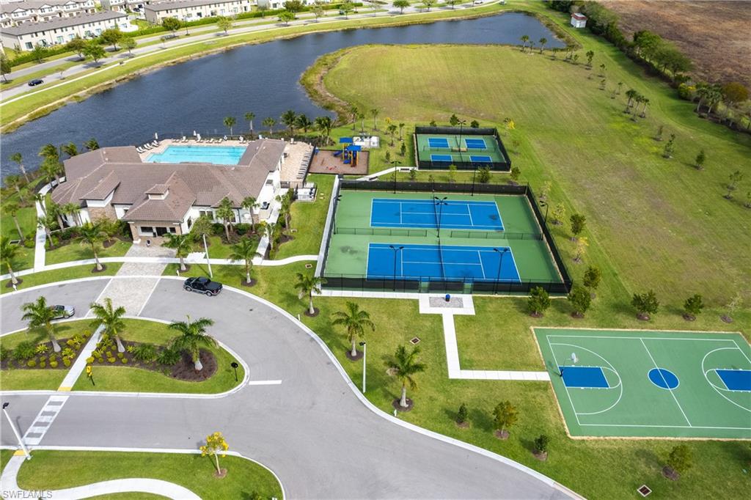
Portico is a gated community with Low HOA Fees, surrounded by the natural beauty of SWFL. Amenities include clubhouse, community pool, gym, tennis courts, pickleball courts, basketball court + playground. Pets & LSV permitted! Great location, short drive to I-75, shopping, dining & more!

Share Property

Location

14442 Vindel CIR, FORT MYERS, FL 33905

Status

Sold

Date Sold

August 18, 2022

Property Amenities

Interior
Laundry room Washer/Dryer Hookup, Laundry in Residence
Appliances Dishwasher, Disposal, None, Range, Refrigerator/Freezer, Self Cleaning Oven
Flooring Carpet, Tile
Total Bedrooms: 4
Full Bathrooms: 3
Other Interior Features Foyer, Pantry, Smoke Detectors, Walk-In Closet(s), Window Coverings
Area & Lot
Lot Area 7,971 Sq.Ft.
Living area 2,032 Sq.Ft.
MLS® ID 222050799
Year Built 2018
High School SCHOOL CHOICE
Middle School SCHOOL CHOICE
Elementary School SCHOOL CHOICE
Water Frontage None
View Description Landscaped Area
Architecture Styles Ranch, Single Family
Type Residential
Status Sold
Exterior
Stories 1
Pool Community
Air conditioning Ceiling Fan(s), Central Electric
Heat type Central Electric
Water Source Central
Garage Space 2.0
Security Features Smoke Detector(s), Gated Community
Other Exterior Features Screened Lanai/Porch
Parking Driveway Paved, Golf Cart, Guest, Attached
Lot Features Oversize
Roof Shingle
Finance
Sales Price $445,000
HOA Fees $2,800
Real Estate Tax $3,420 yearly

Work With Robin

Let me put my strong marketing and negotiation skills & extensive knowledge of the market to work for you to make your transition to your new home as smooth as possible.

Follow Me




