Leave a Message

Thank you for your message. We will be in touch with you shortly.

1360 Monarch CIR
1360 Monarch CIR
1360 Monarch CIR
1360 Monarch CIR
1360 Monarch CIR
1360 Monarch CIR
1360 Monarch CIR
1360 Monarch CIR
1360 Monarch CIR
1360 Monarch CIR
1360 Monarch CIR
1360 Monarch CIR
1360 Monarch CIR
1360 Monarch CIR
1360 Monarch CIR
1360 Monarch CIR
1360 Monarch CIR
1360 Monarch CIR
1360 Monarch CIR
1360 Monarch CIR
1360 Monarch CIR
1360 Monarch CIR
1360 Monarch CIR
1360 Monarch CIR
1360 Monarch CIR
1360 Monarch CIR
1360 Monarch CIR
1360 Monarch CIR
1360 Monarch CIR
1360 Monarch CIR
1360 Monarch CIR
1360 Monarch CIR
1360 Monarch CIR
1360 Monarch CIR
1360 Monarch CIR
1360 Monarch CIR
1360 Monarch CIR
1360 Monarch CIR
1360 Monarch CIR
1360 Monarch CIR
1360 Monarch CIR
1360 Monarch CIR
1360 Monarch CIR
1360 Monarch CIR
1360 Monarch CIR
1360 Monarch CIR
1360 Monarch CIR
1360 Monarch CIR
1360 Monarch CIR
1360 Monarch CIR
VIEW PHOTOS
Courtesy of Daniel Ilie, Premiere Plus Realty Company, 239-249-0063
$630,000

1360 Monarch CIR

3 Beds 2 Baths 1,590 Sq.Ft. 7,405 Sq.Ft.

Description

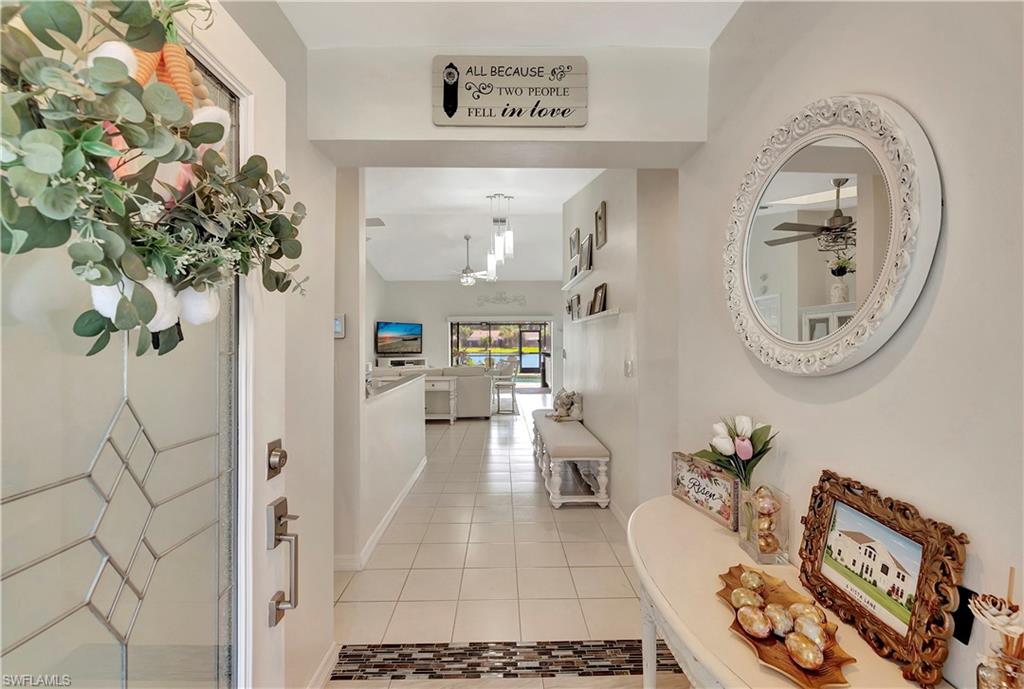
Huge Price Drop! Instant Equity. Amazing Fully Furnished property, most of the furniture under 1 year old and still under warranty.

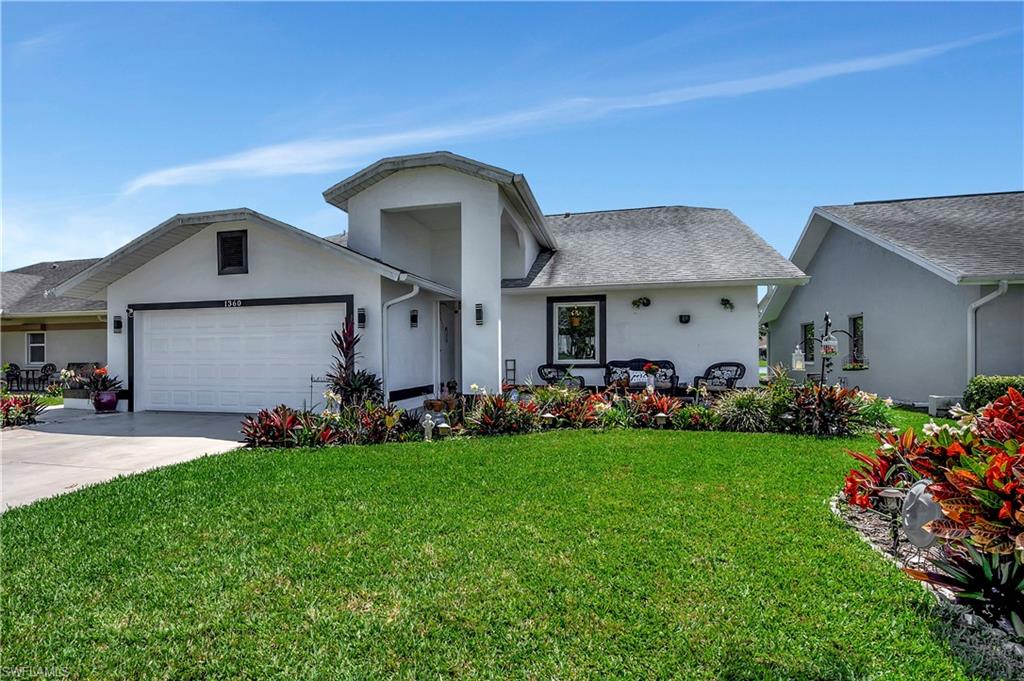
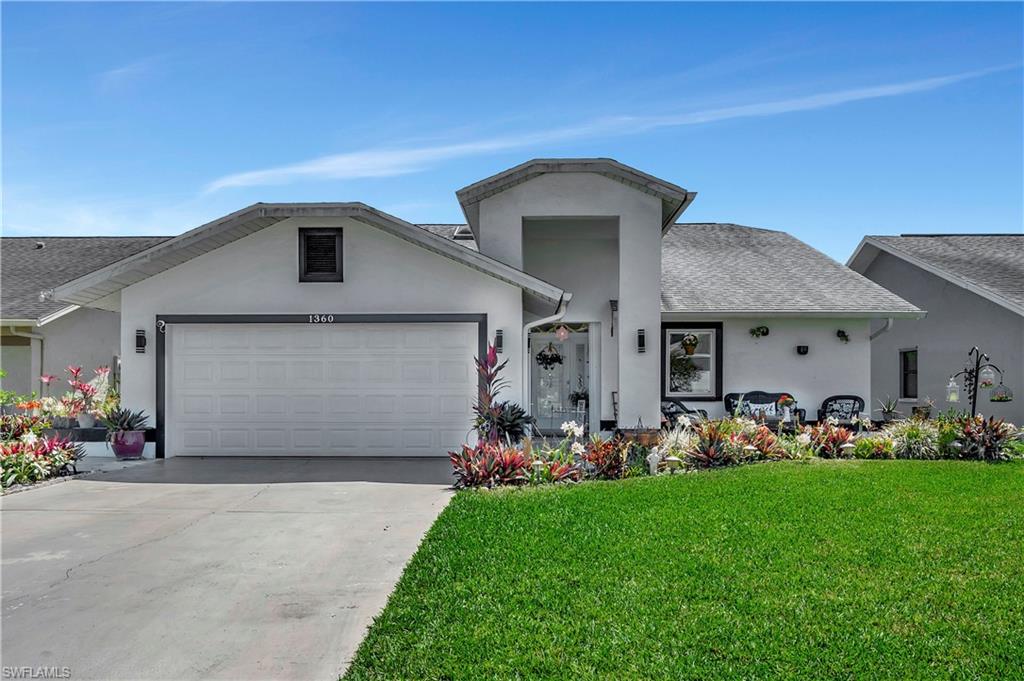
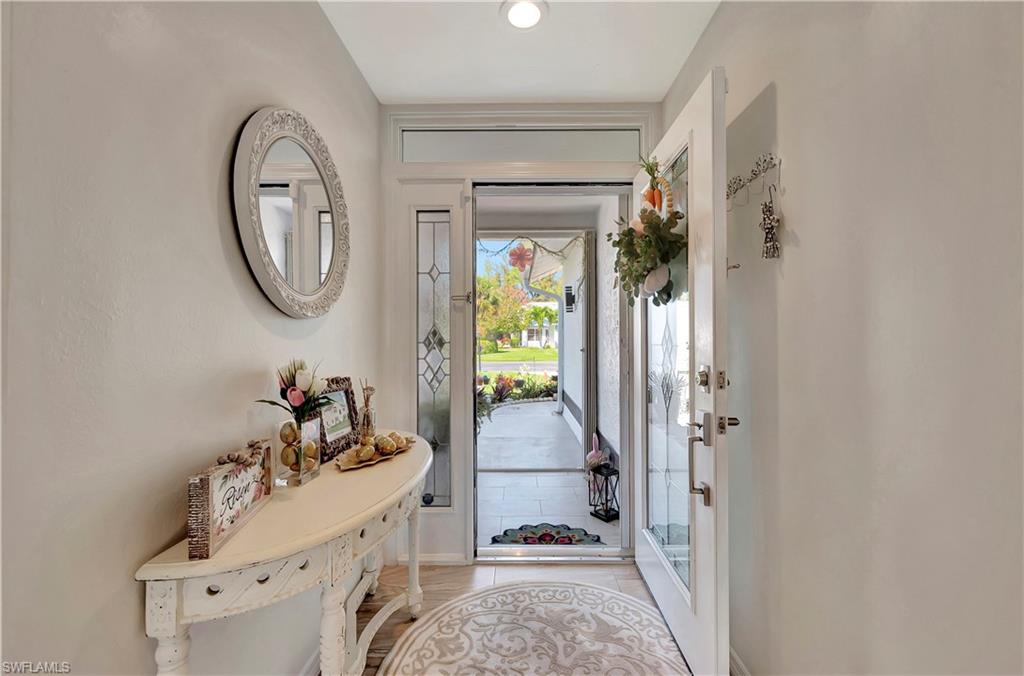
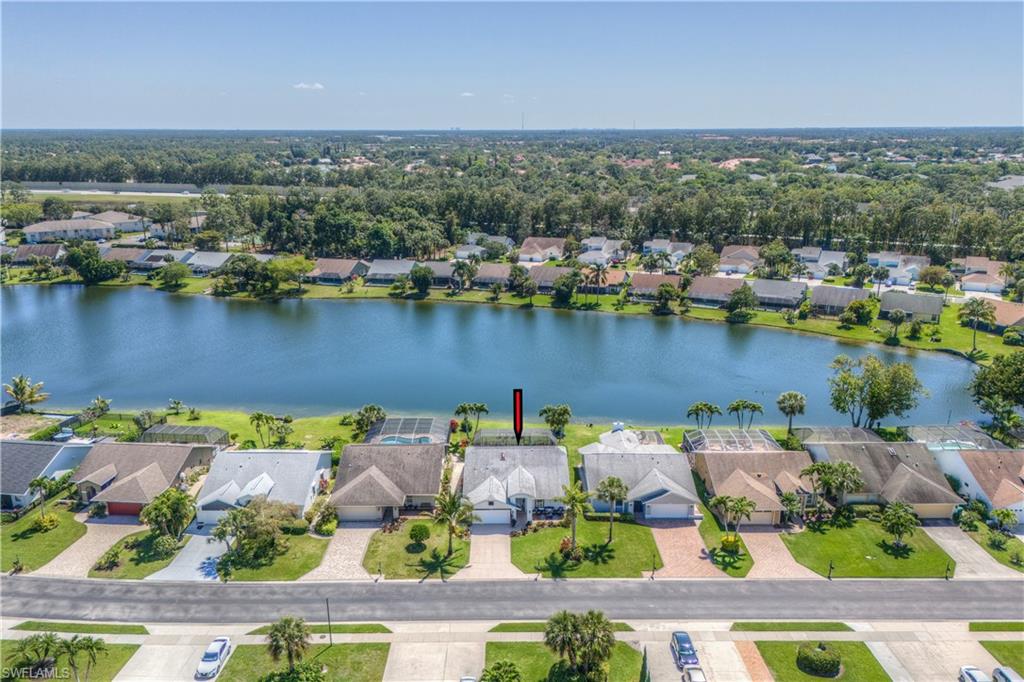
Discover the lakeside luxury living in this stunning 3-bedroom + den residence, nestled in the heart of the serene Berkshire Village. Boasting an exceptional layout that merges sophistication with comfort, this home offers an unparalleled living experience.

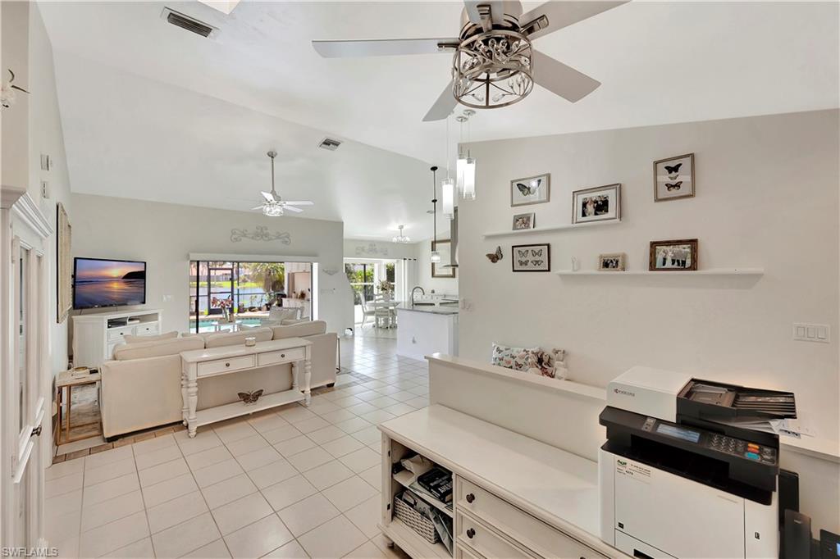
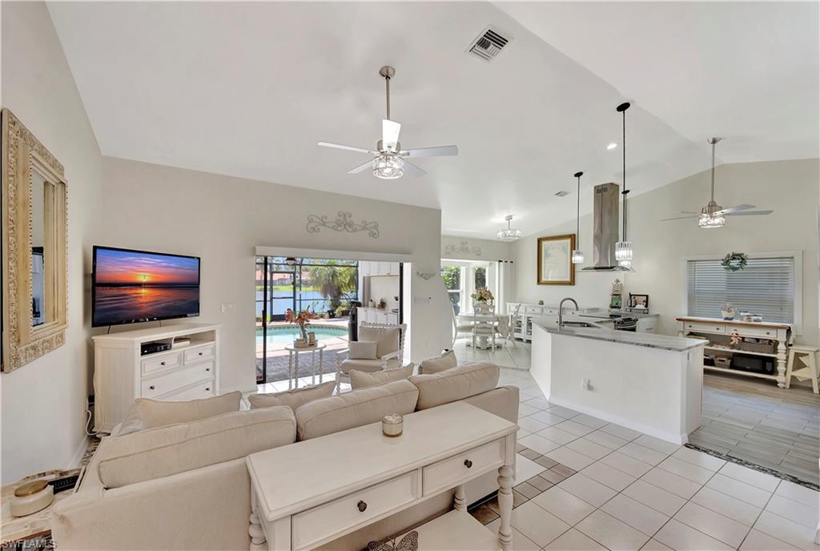
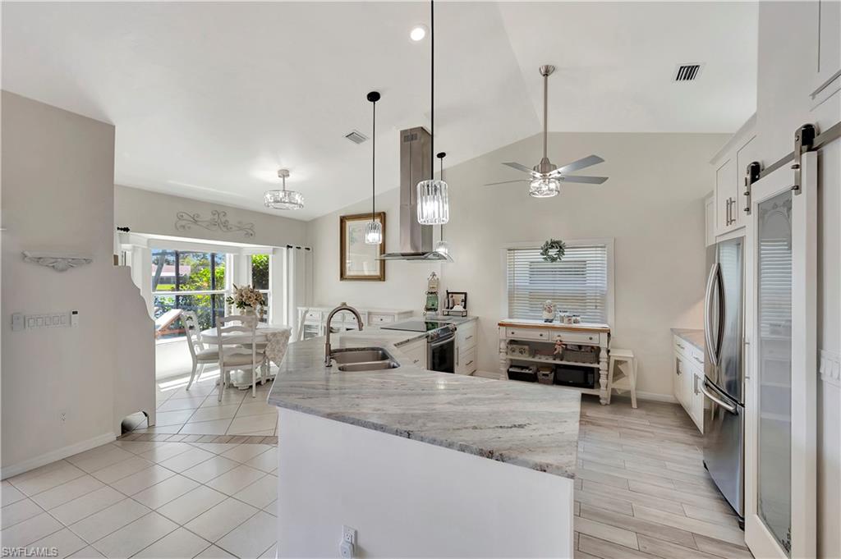
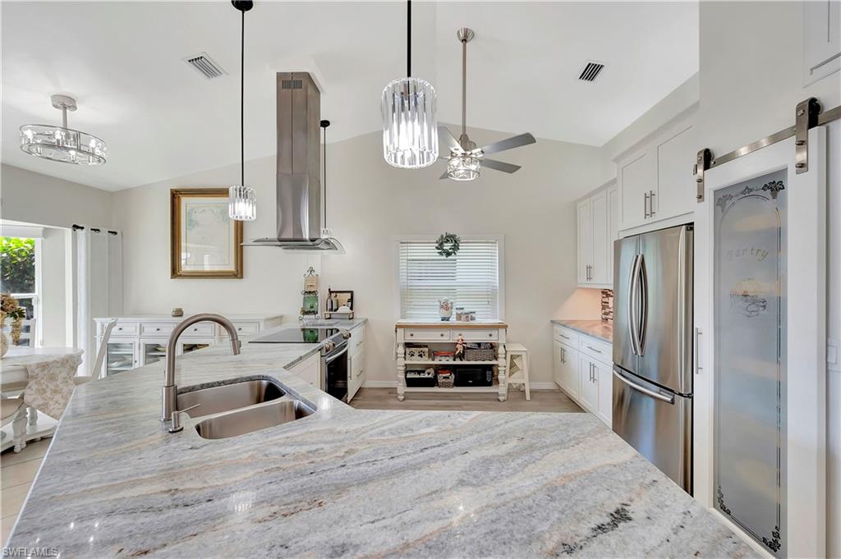
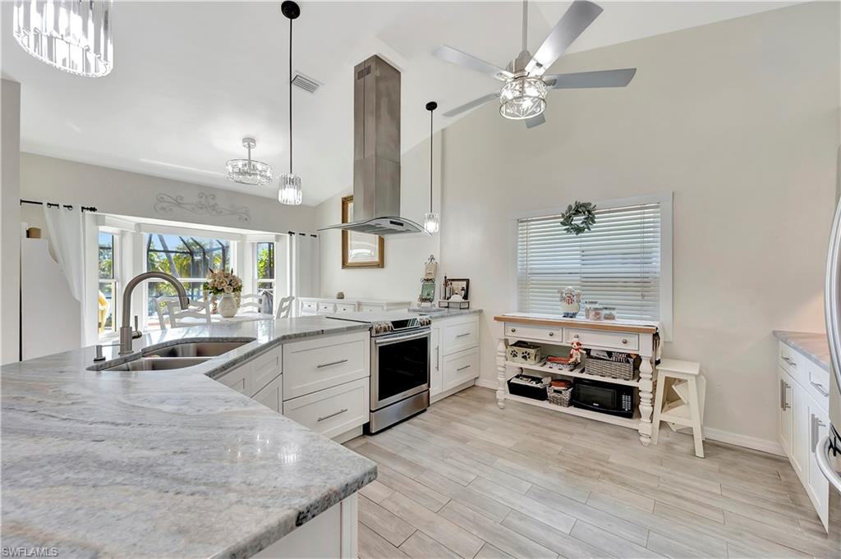
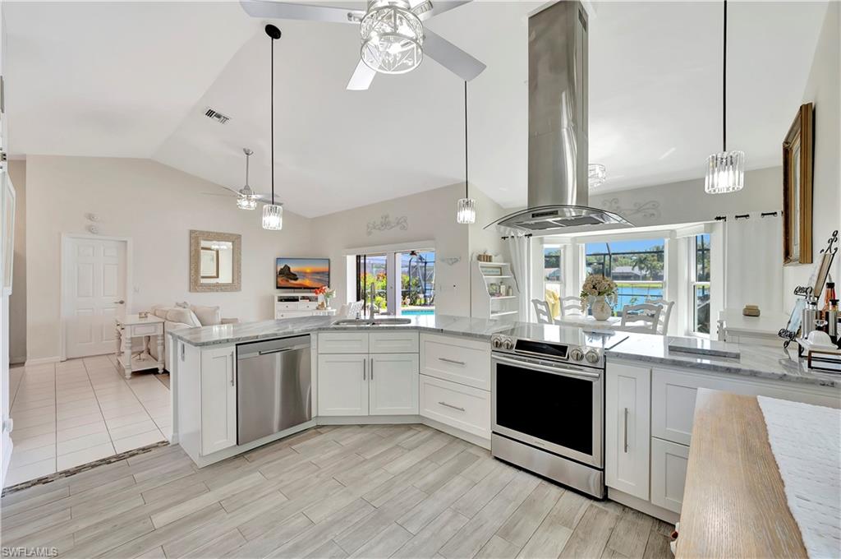
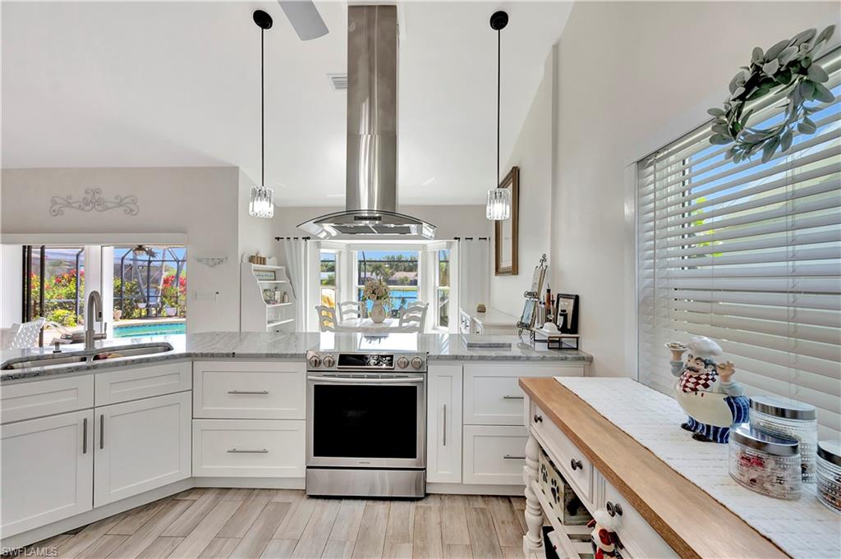
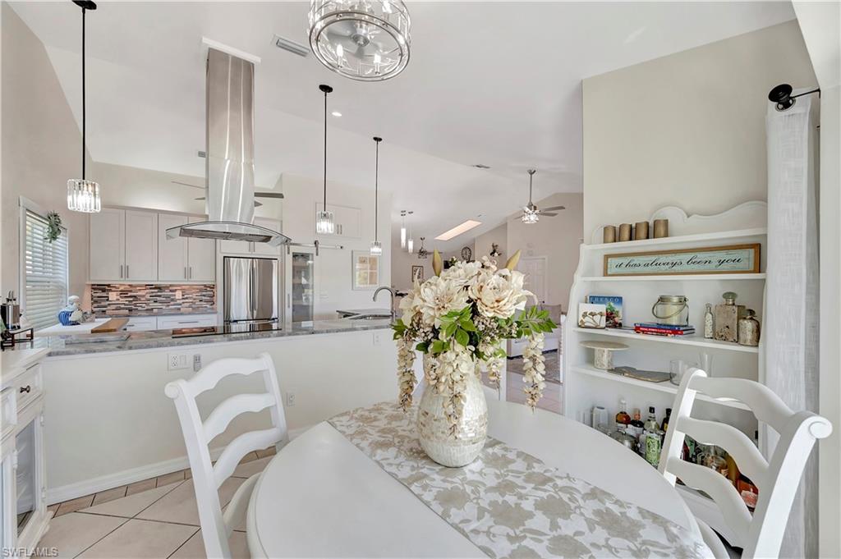
Elegant Gourmet Kitchen: Prepare to be amazed by the beautiful gourmet kitchen, designed for both the culinary enthusiast and the entertainer. Featuring high-quality countertops, state-of-the-art appliances, and ample storage, this kitchen is the heart of the home.

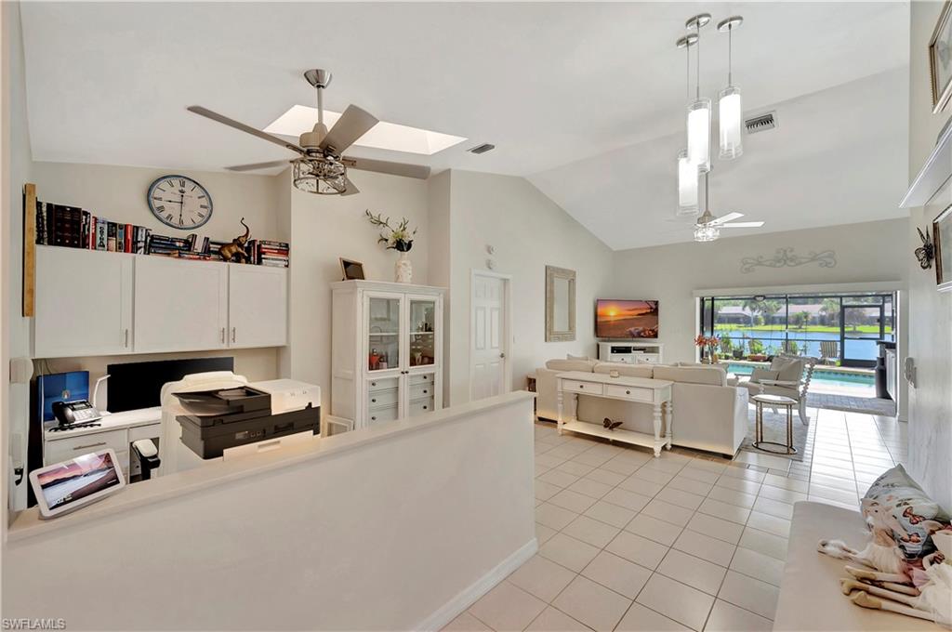
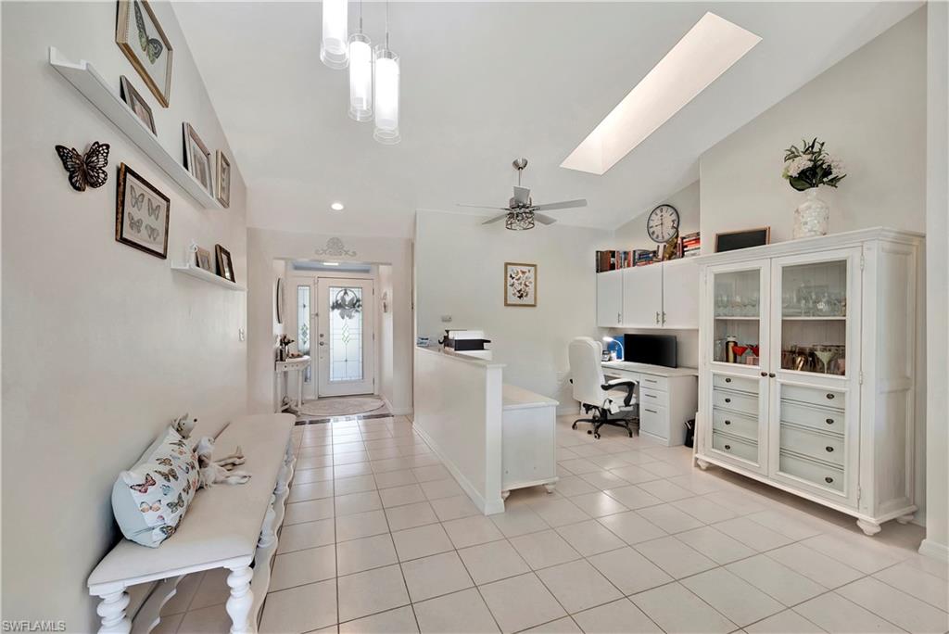
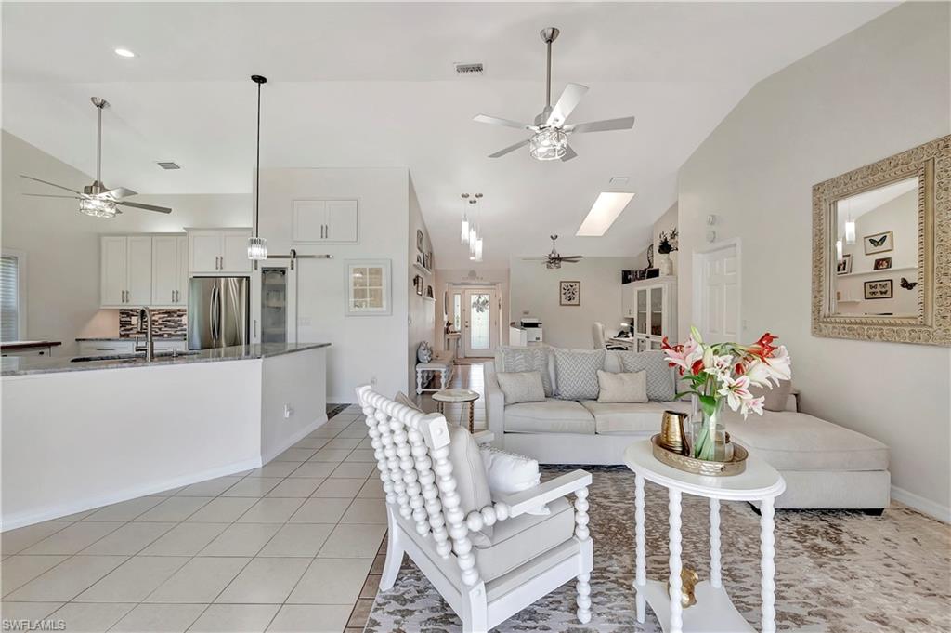
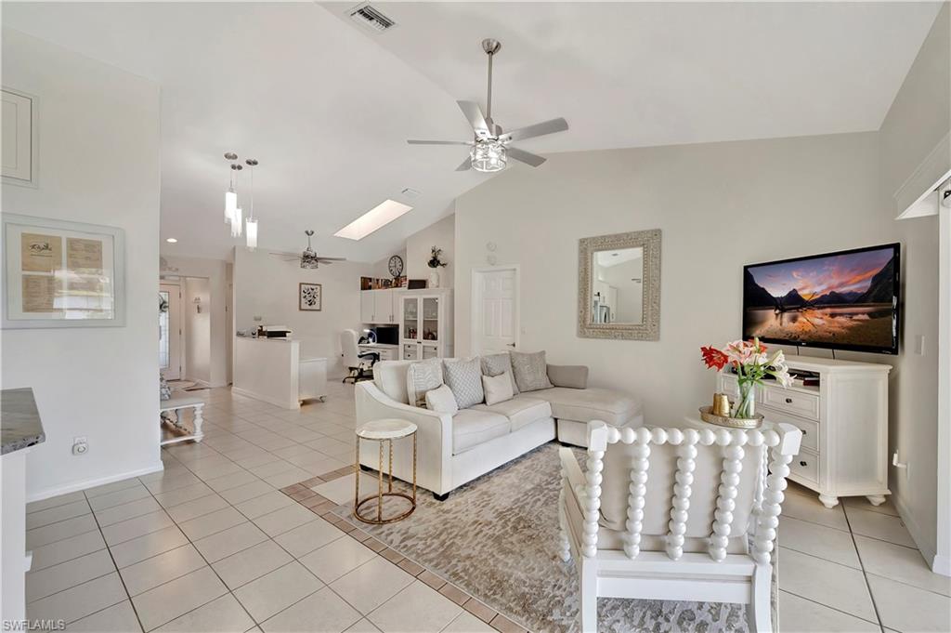
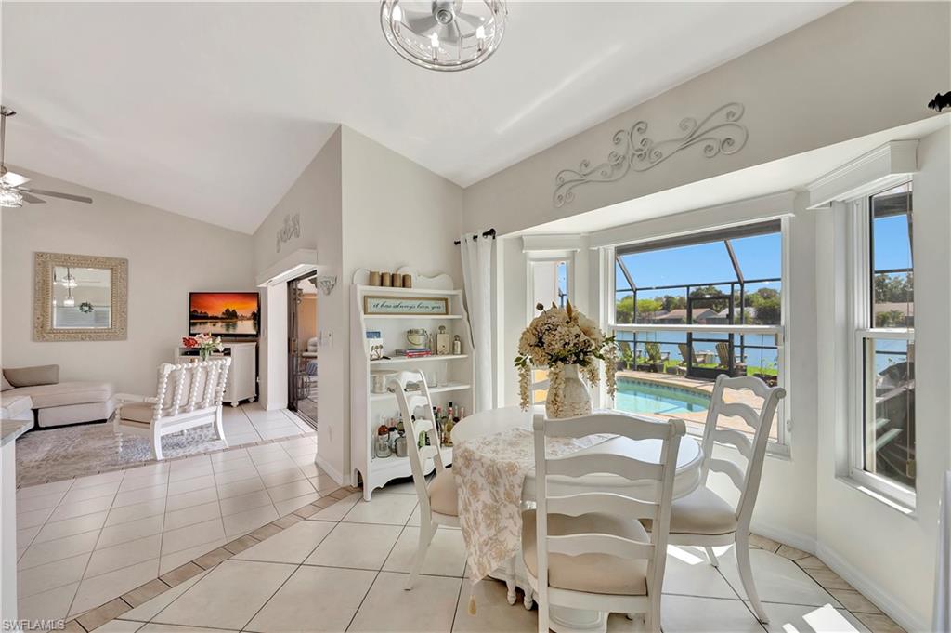
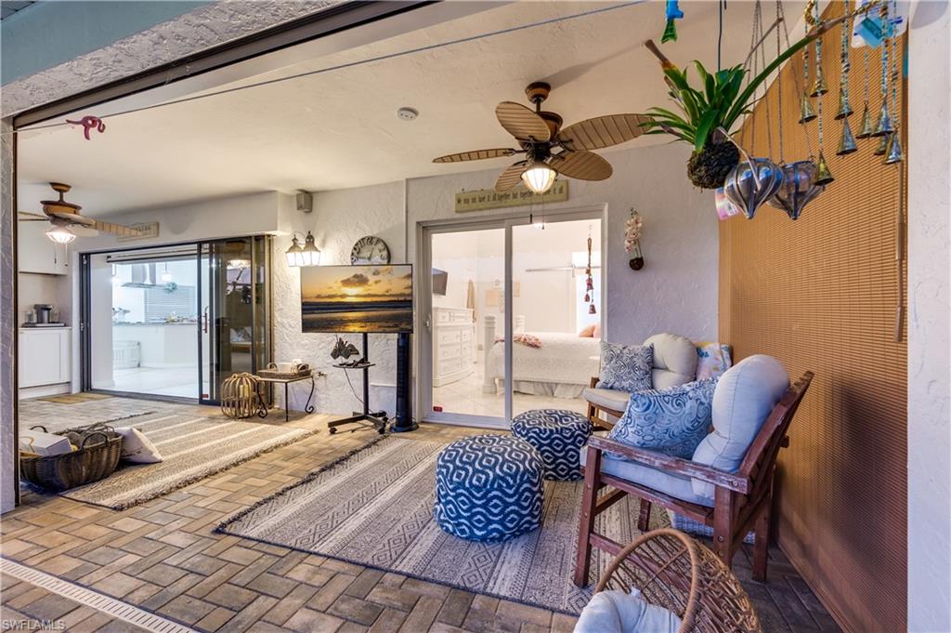
Spacious Living Areas: The open-concept living spaces are bathed in natural light, accentuating the sleek flooring and elegant finishes throughout. The additional den provides a versatile space, perfect for a home office, library, or guest room.

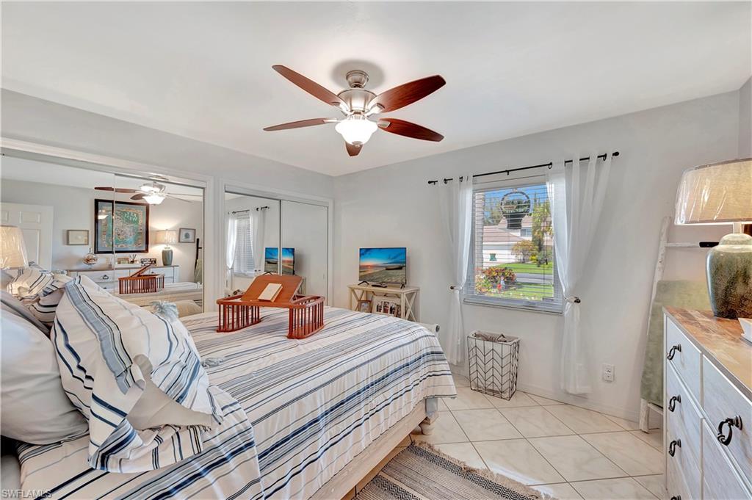
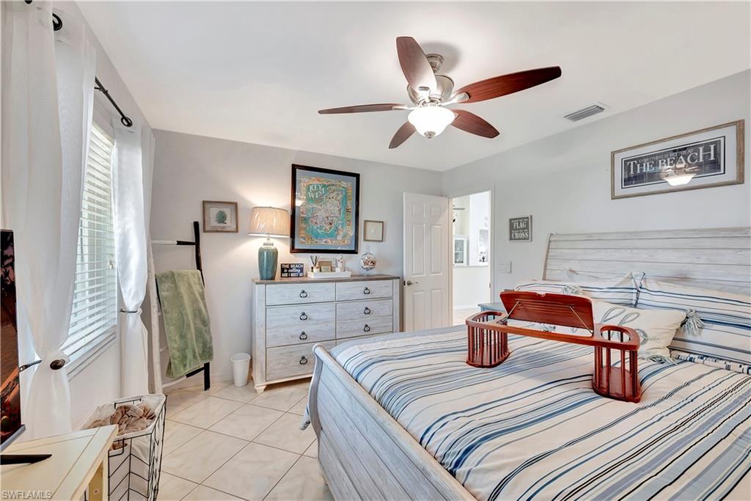
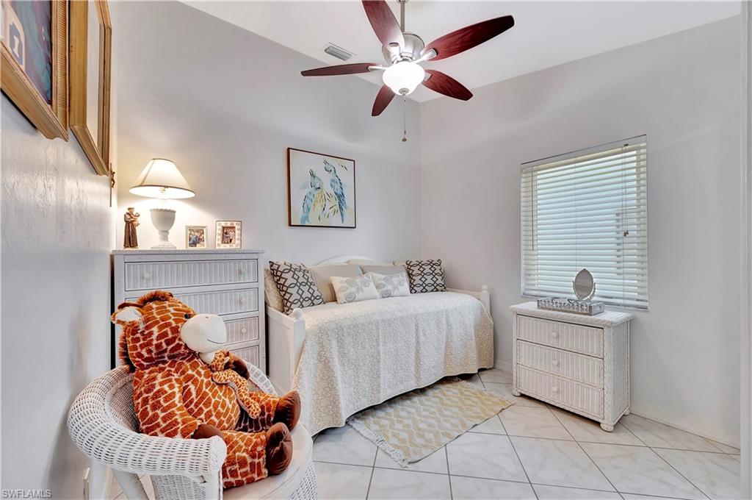
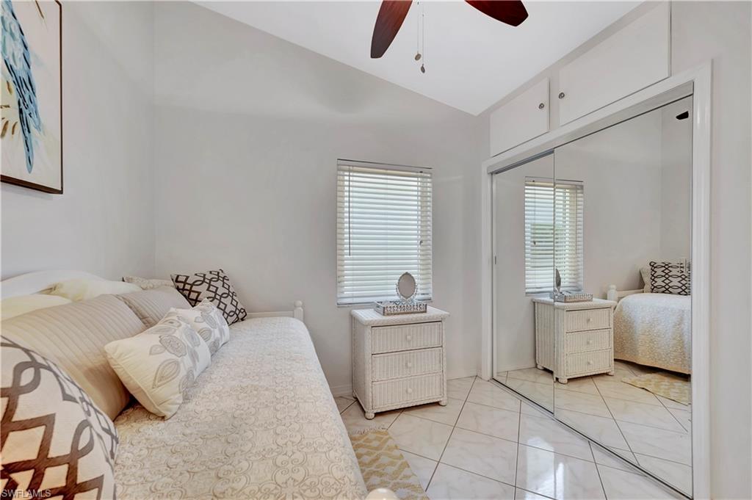
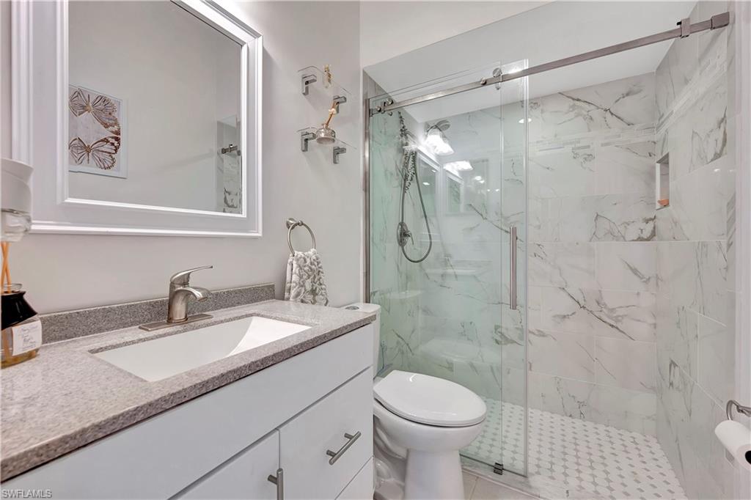
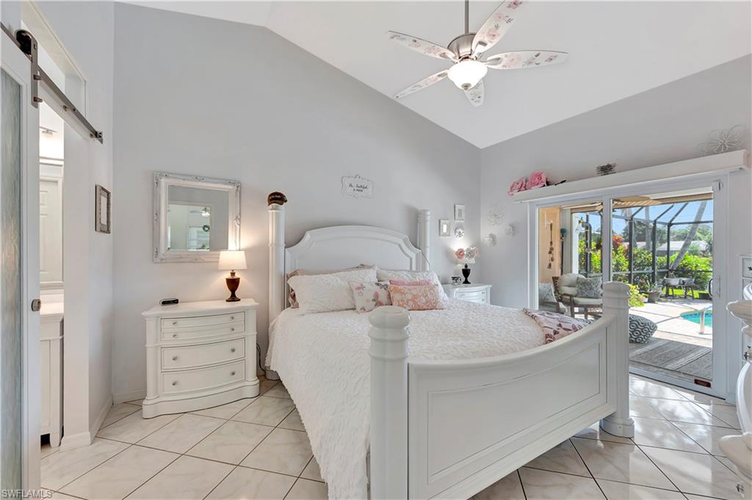
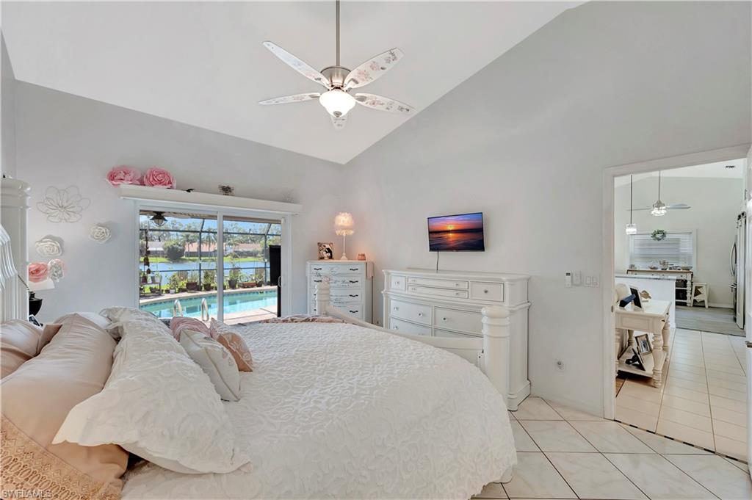
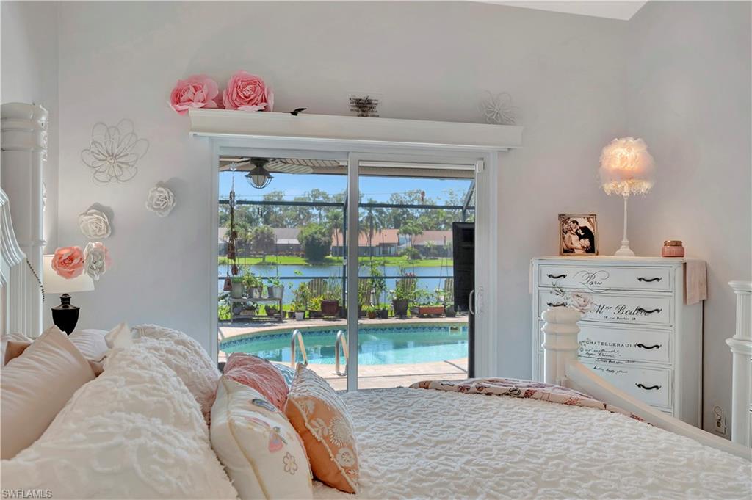
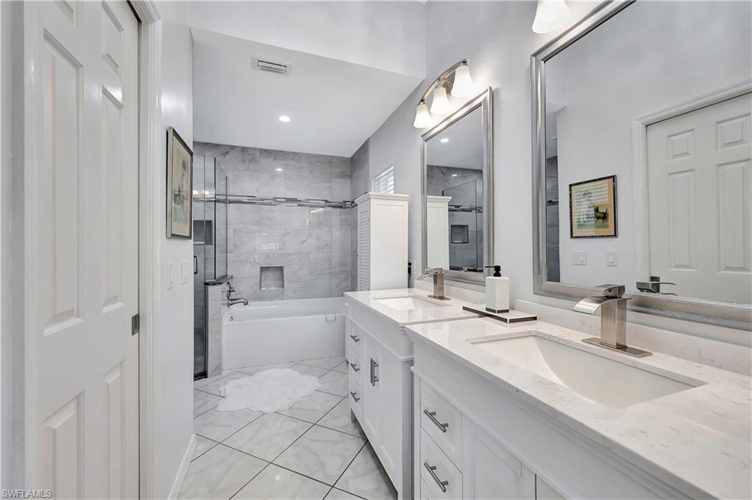
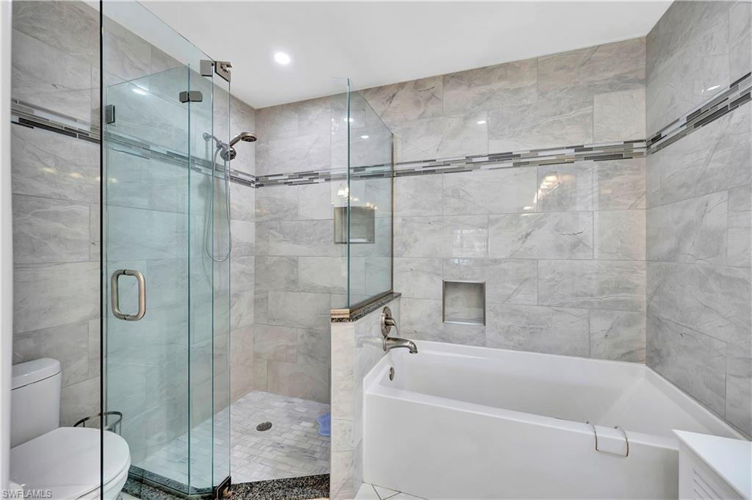
Luxury Bedrooms and Bathrooms: Retreat to the tranquil master bedroom, complete with an en-suite bathroom that offers a spa-like experience. Two additional bedrooms and a second bathroom ensure comfort and privacy for family and guests alike.


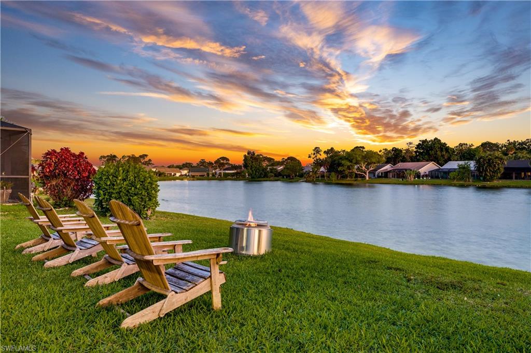
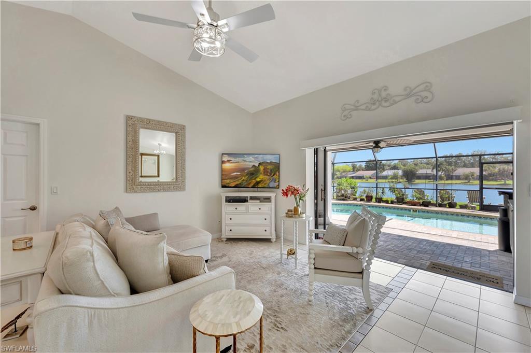
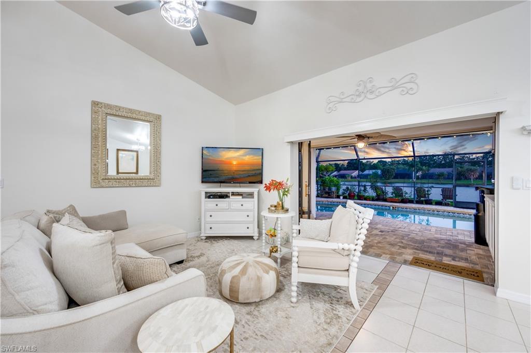
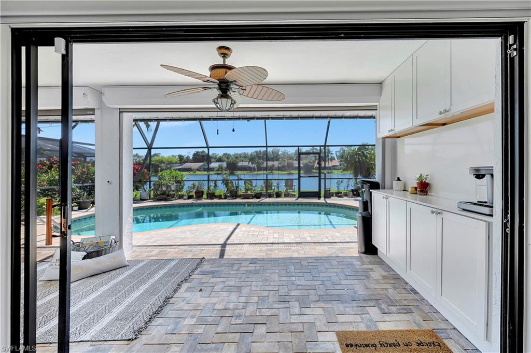
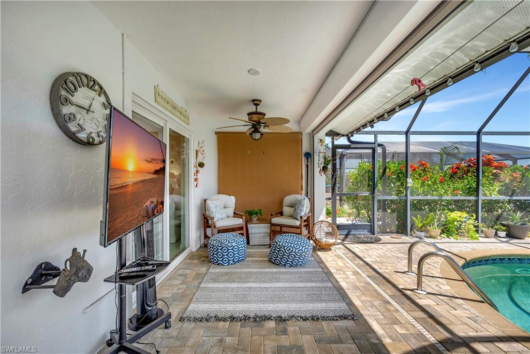
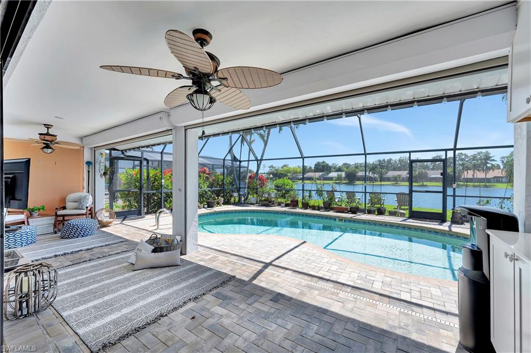
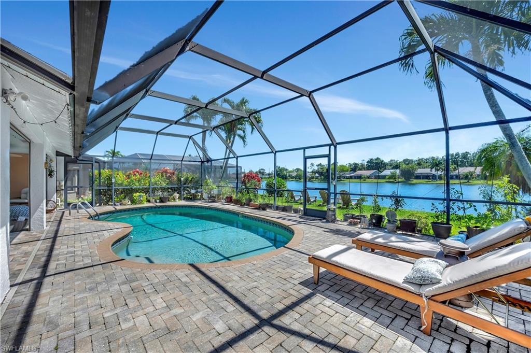
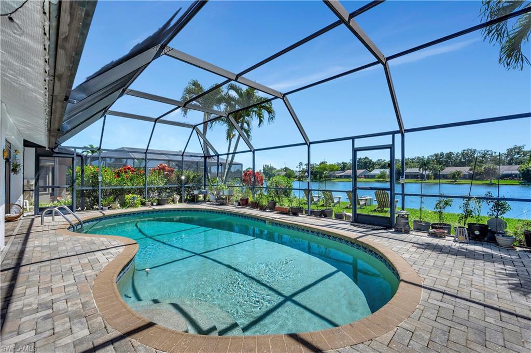
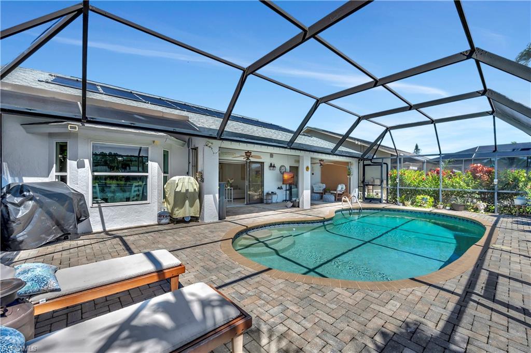
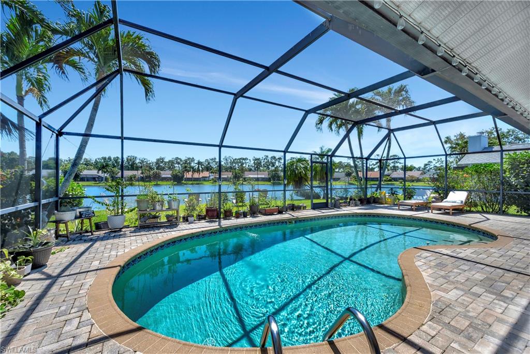
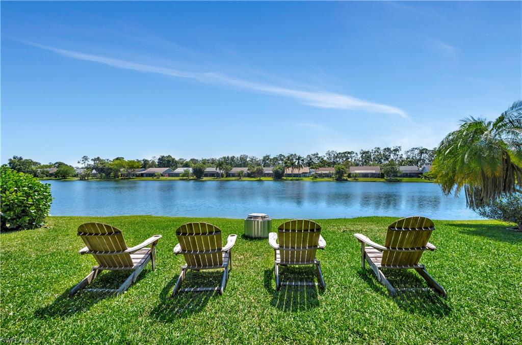
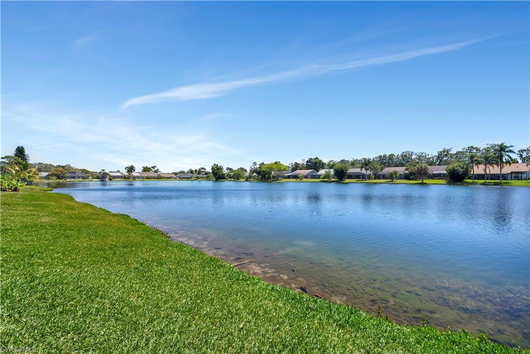
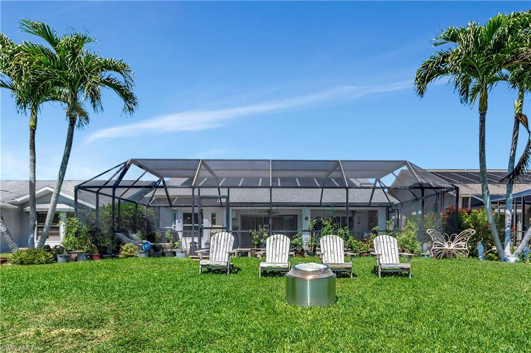
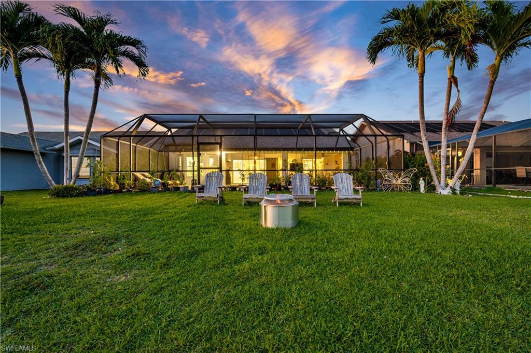
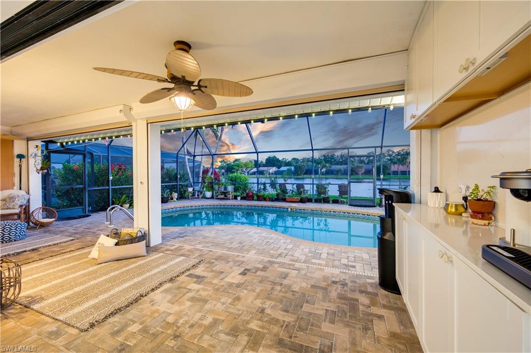
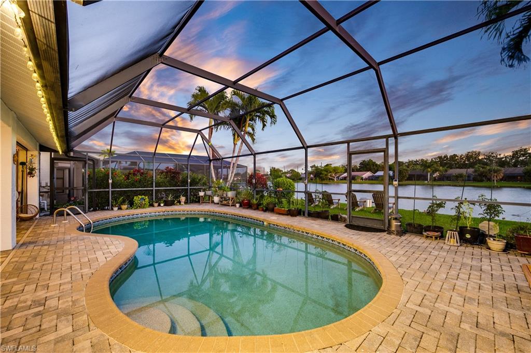
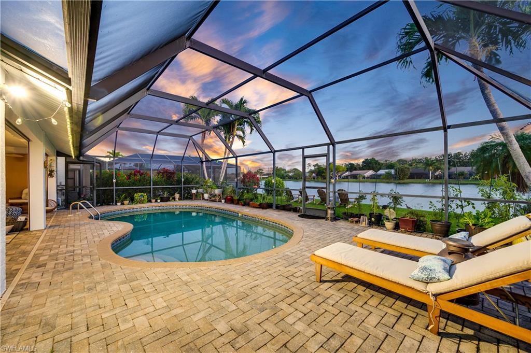
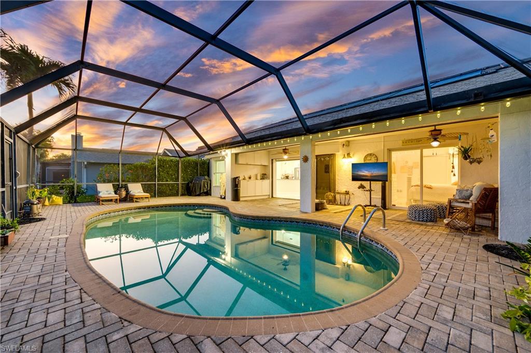
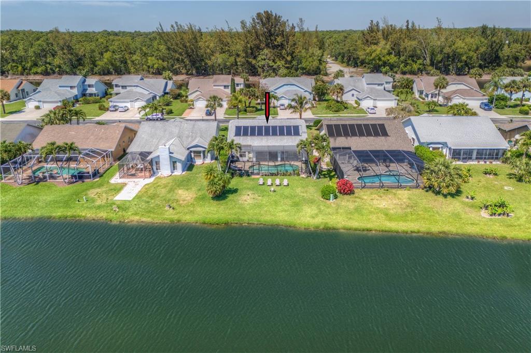
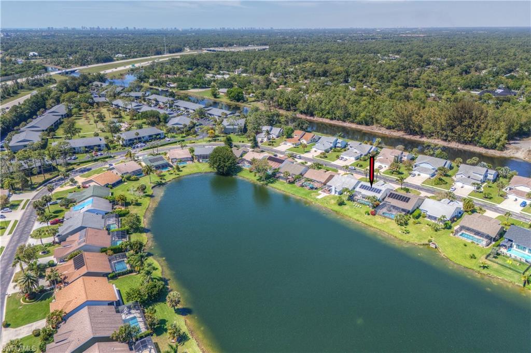
Breathtaking Outdoor Oasis: Step outside to the expansive backyard, where a heated, sparkling pool awaits. The wide view of the lake sets a picturesque backdrop for relaxation or entertaining. Surrounded by lush vegetation on a generous lot, this outdoor sanctuary is a true paradise.

Extremley Low HOA Fees:Enjoy the benefits of living in Berkshire Village, a coveted community known for its tranquility and beauty, all while benefiting from extremely low HOA fees--under $150/year.

Prime Location: Situated close to downtown and beach, this home offers the perfect balance of peaceful living and convenience. Enjoy easy access to the best shopping and dining experiences the area has to offer, ensuring a lifestyle filled with leisure and luxury.

This home is not just a residence; it's a lifestyle. With its exquisite details, premium location, and unmatched amenities, it offers an extraordinary opportunity for the discerning buyer. Schedule your private showing today and step into the life you've always dreamed of.

Share Property

Location

1360 Monarch CIR, NAPLES, FL 34116

Status

Sold

Date Sold

March 28, 2025

Property Amenities

Interior
Appliances Electric Cooktop, Dishwasher, Disposal, Microwave, Range, Refrigerator/Freezer, Washer
Flooring Tile
Total Bedrooms: 3
Full Bathrooms: 2
Other Interior Features Cathedral Ceiling(s), Walk-In Closet(s)
Area & Lot
Total area 2,213 Sq.Ft.
Lot Area 7,405 Sq.Ft.
Living area 1,590 Sq.Ft.
MLS® ID 224026656
Year Built 1987
High School LELY HIGH SCHOOL
Middle School EAST NAPLES MIDDLE
Elementary School CALUSA PARK ELEMENTARY
Water Frontage Lake
View Description Lake,Water
Architecture Styles Ranch, Single Family
Type Residential
Status Sold
Exterior
Stories 1
Pool Community, Electric Heat
Air conditioning Central Electric
Heat type Central Electric
Water Source Central
Garage Space 2.0
Other Exterior Features Screened Lanai/Porch, Storage
Parking Attached
Lot Features Regular
Roof Shingle
Finance
Sales Price $630,000
HOA Fees $144 yearly
Real Estate Tax $2,898 yearly

Work With Robin

Let me put my strong marketing and negotiation skills & extensive knowledge of the market to work for you to make your transition to your new home as smooth as possible.

Follow Me




