Leave a Message

Thank you for your message. We will be in touch with you shortly.

132 Glen Eagle CIR
132 Glen Eagle CIR
132 Glen Eagle CIR
132 Glen Eagle CIR
132 Glen Eagle CIR
132 Glen Eagle CIR
132 Glen Eagle CIR
132 Glen Eagle CIR
132 Glen Eagle CIR
132 Glen Eagle CIR
132 Glen Eagle CIR
132 Glen Eagle CIR
132 Glen Eagle CIR
132 Glen Eagle CIR
132 Glen Eagle CIR
132 Glen Eagle CIR
132 Glen Eagle CIR
132 Glen Eagle CIR
132 Glen Eagle CIR
132 Glen Eagle CIR
132 Glen Eagle CIR
132 Glen Eagle CIR
132 Glen Eagle CIR
132 Glen Eagle CIR
132 Glen Eagle CIR
132 Glen Eagle CIR
132 Glen Eagle CIR
132 Glen Eagle CIR
132 Glen Eagle CIR
132 Glen Eagle CIR
132 Glen Eagle CIR
132 Glen Eagle CIR
132 Glen Eagle CIR
132 Glen Eagle CIR
132 Glen Eagle CIR
132 Glen Eagle CIR
132 Glen Eagle CIR
VIEW PHOTOS
Courtesy of Thomas Bullaro, Premiere Plus Realty Company, 239-290-7299
$690,000

132 Glen Eagle CIR

3 Beds 2 Baths 1,617 Sq.Ft. 6,098 Sq.Ft.

Description

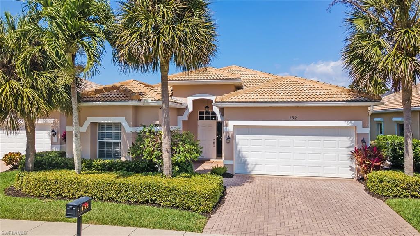
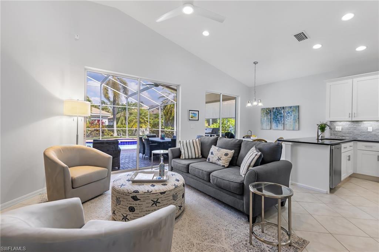
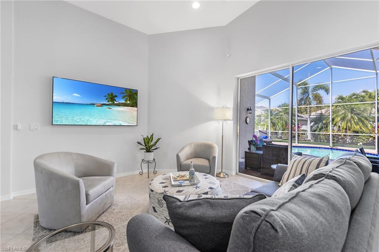
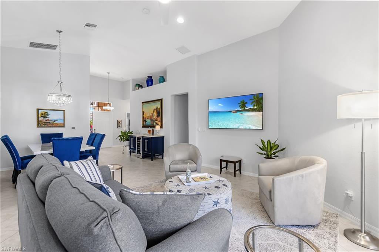
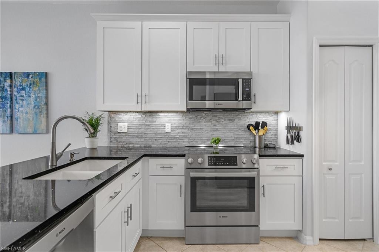
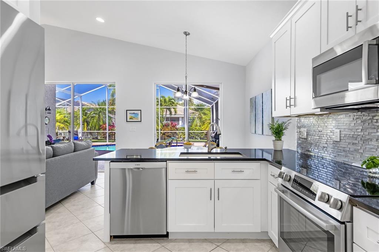
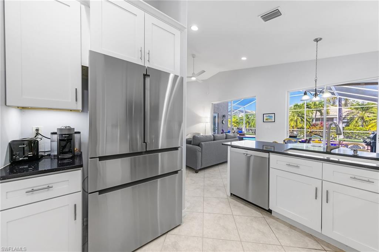
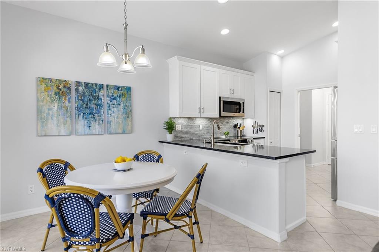
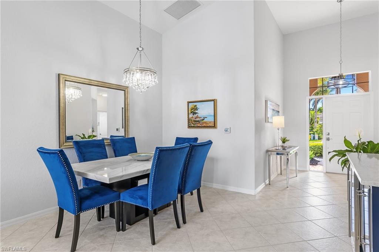
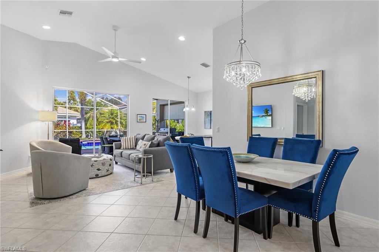
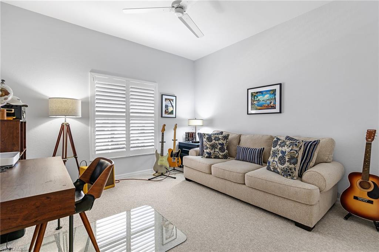
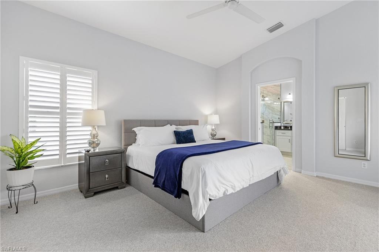
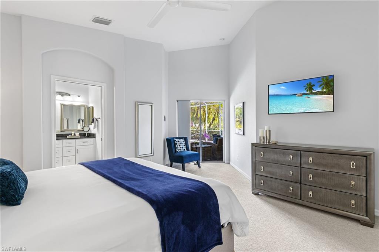
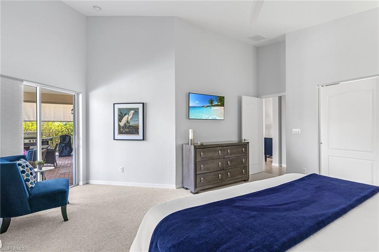
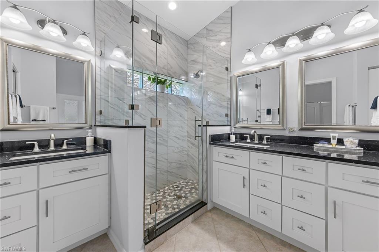
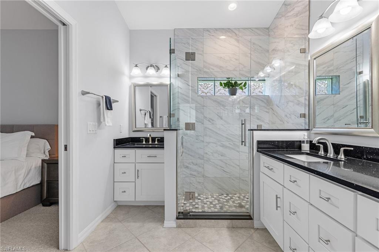
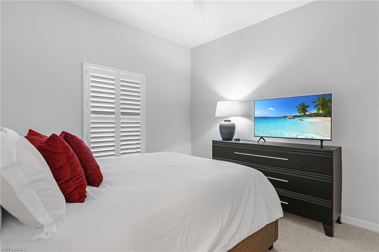
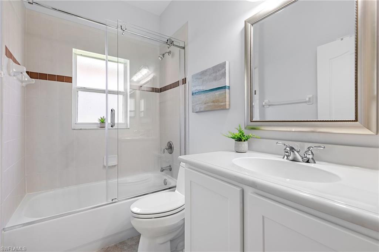
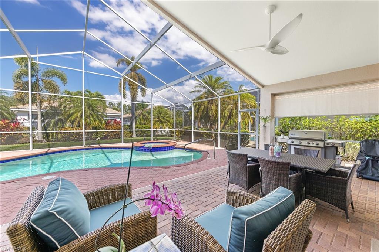
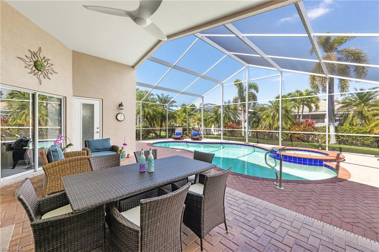
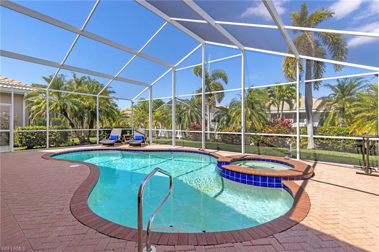
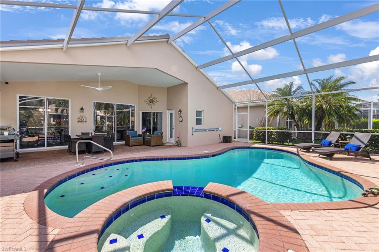
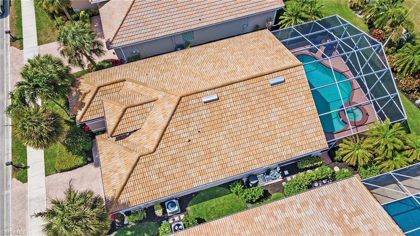
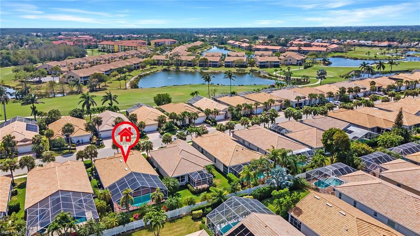
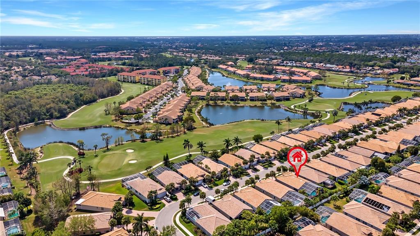
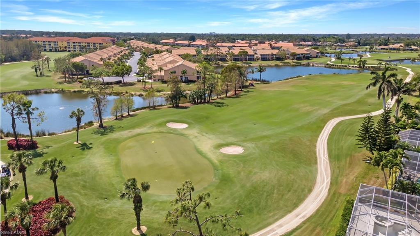
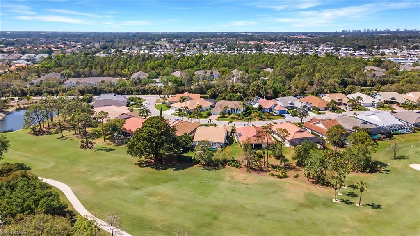
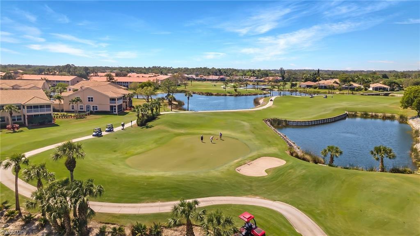
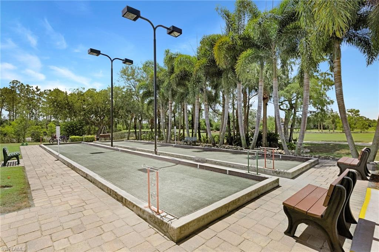
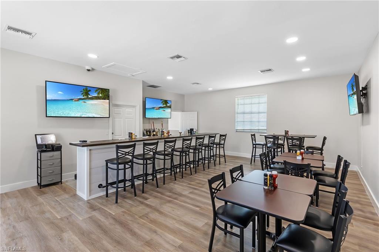
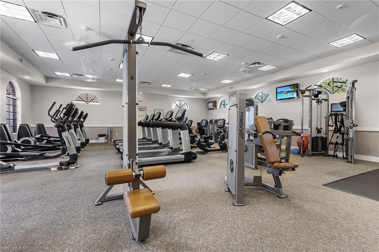
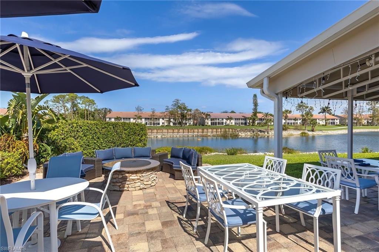
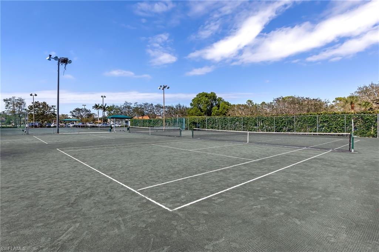
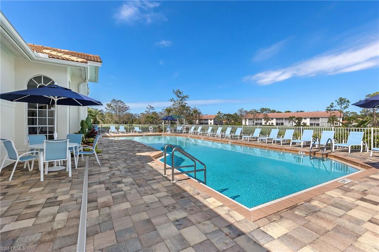
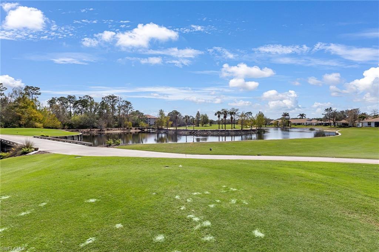
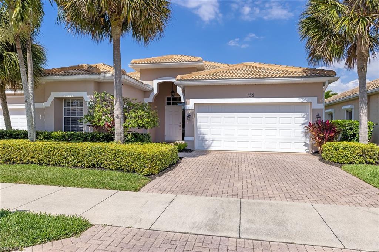
Single family pool home with FULL GOLF MEMBERSHIP offering 3 bedrooms and 2 baths with an attached 2 car garage. Built in 2002, this property boasts a floor area of 1617 sq ft. This home showcases an open floor plan, new roof, new AC system, and remodeled kitchen with shaker cabinets and Bosch stainless steel appliances, and vaulted ceilings, among other features that make it a dream come true for anyone looking for a comfortable and inviting living space. This community offers a full service golf shop, restaurants, bar, fitness center, community pools, tennis and bocce courts, billiards and a putting green. This home will not disappoint and won't last long!! Glen Eagle Golf and Country Club is located less than 4 miles from Naples Fifth Avenue restaurants, shopping, art galleries and pristine Gulf Shore Beaches

Share Property

Location

132 Glen Eagle CIR, NAPLES, FL 34104

Status

Sold

Date Sold

April 24, 2023

Property Amenities

Interior
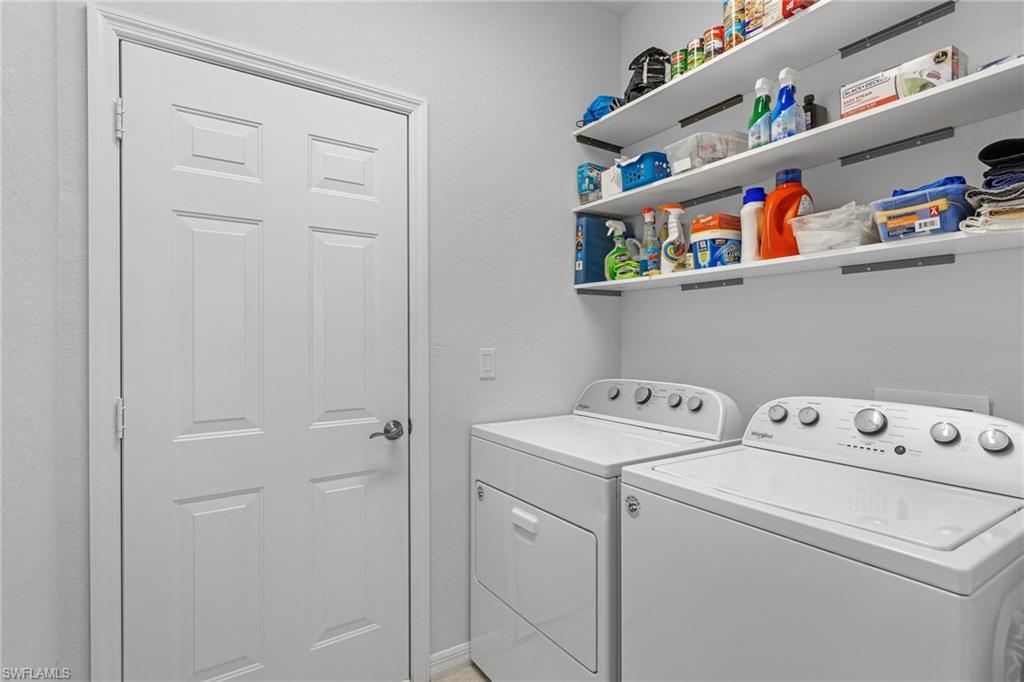
Laundry room Laundry in Residence, Laundry Tub
Appliances Dishwasher, Disposal, Dryer, Microwave, Refrigerator/Icemaker, Self Cleaning Oven, Washer
Flooring Carpet, Tile
Total Bedrooms: 3
Full Bathrooms: 2
Other Interior Features Cathedral Ceiling(s), Closet Cabinets, Laundry Tub, Pantry, Pull Down Stairs, Smoke Detectors, Walk-In Closet(s), Window Coverings
Area & Lot
Lot Area 6,098 Sq.Ft.
Living area 1,617 Sq.Ft.
MLS® ID 223017276
Year Built 2002
High School LELY HIGH SCHOOL
Middle School EAST NAPLES MIDDLE SCHOOL
Elementary School CALUSA PARK ELEMENTARY SCHOOL
Water Frontage None
View Description Landscaped Area
Architecture Styles Ranch, Single Family
Type Residential
Status Sold
Exterior
Stories 1
Pool Community, Below Ground, Concrete, Custom Upgrades, Equipment Stays, Electric Heat, Screen Enclosure
Air conditioning Ceiling Fan(s), Central Electric
Heat type Central Electric
Water Source Central
Garage Space 2.0
Security Features Gated Community, Smoke Detector(s)
Other Exterior Features Screened Lanai/Porch
Parking Driveway Paved, Attached
Lot Features Regular
Roof Tile
Finance
Sales Price $690,000
HOA Fees $450 quarterly
Real Estate Tax $4,470 yearly

360 Virtual Tour

Take a tour of this property

Work With Robin

Let me put my strong marketing and negotiation skills & extensive knowledge of the market to work for you to make your transition to your new home as smooth as possible.

Follow Me