12751 Terabella WAY
12751 Terabella WAY
12751 Terabella WAY
12751 Terabella WAY
12751 Terabella WAY
12751 Terabella WAY
12751 Terabella WAY
12751 Terabella WAY
12751 Terabella WAY
12751 Terabella WAY
12751 Terabella WAY
12751 Terabella WAY
12751 Terabella WAY
12751 Terabella WAY
12751 Terabella WAY
12751 Terabella WAY
12751 Terabella WAY
12751 Terabella WAY
12751 Terabella WAY
12751 Terabella WAY
12751 Terabella WAY
12751 Terabella WAY
12751 Terabella WAY
12751 Terabella WAY
12751 Terabella WAY
12751 Terabella WAY
12751 Terabella WAY
12751 Terabella WAY
12751 Terabella WAY
12751 Terabella WAY
12751 Terabella WAY
12751 Terabella WAY
12751 Terabella WAY
12751 Terabella WAY
12751 Terabella WAY
12751 Terabella WAY
12751 Terabella WAY
12751 Terabella WAY
12751 Terabella WAY
12751 Terabella WAY
12751 Terabella WAY
12751 Terabella WAY
12751 Terabella WAY
12751 Terabella WAY
12751 Terabella WAY
12751 Terabella WAY
12751 Terabella WAY
12751 Terabella WAY
12751 Terabella WAY
12751 Terabella WAY
VIEW PHOTOS
Courtesy of Brian Rigsby, Premiere Plus Realty Company, 239-462-3547
$2,865,000

12751 Terabella WAY

5 Beds 5 Baths 4,411 Sq.Ft. 0.49 Acres

Description

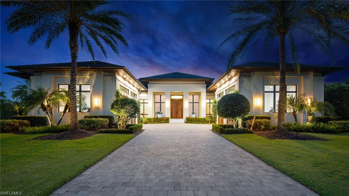
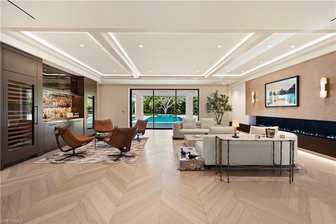
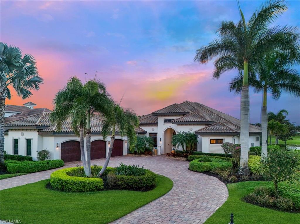
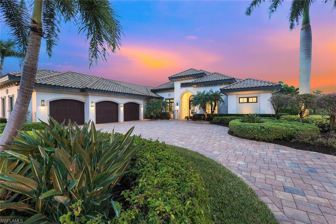
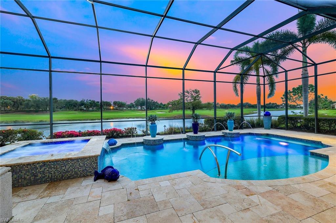
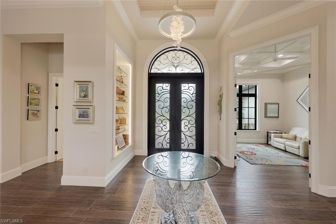
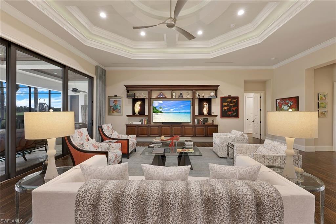
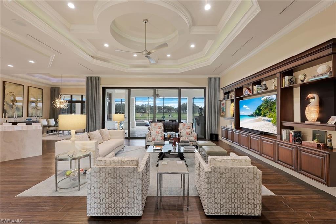
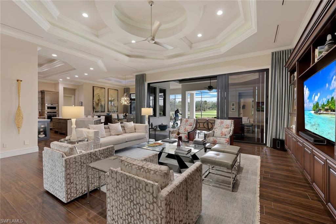
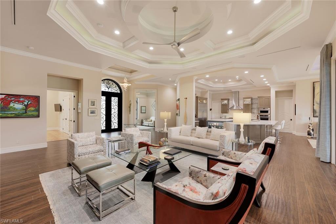
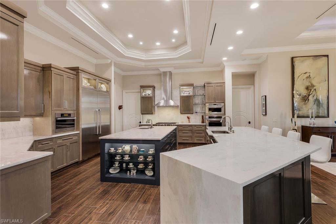
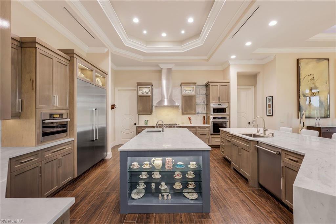
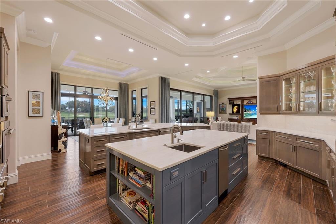
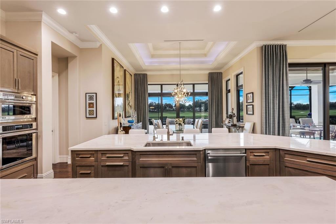
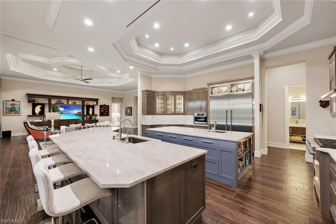
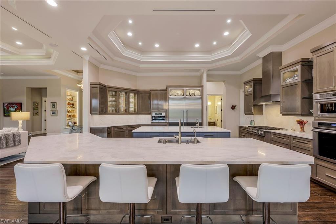
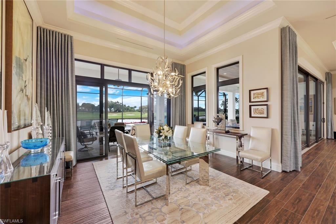
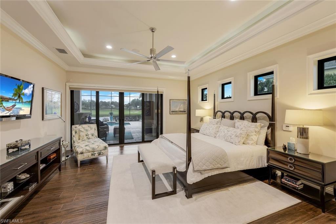
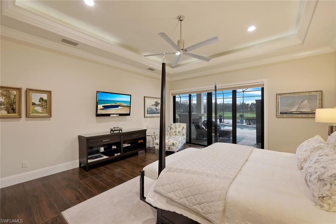
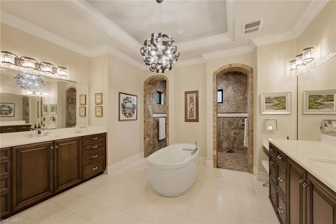
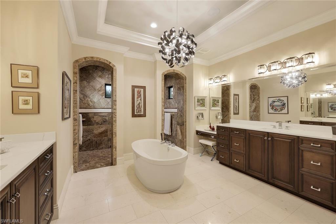
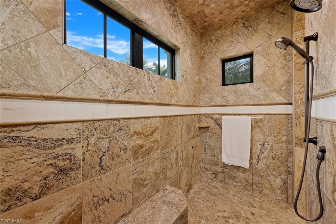
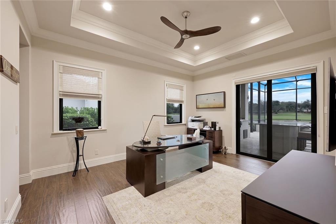
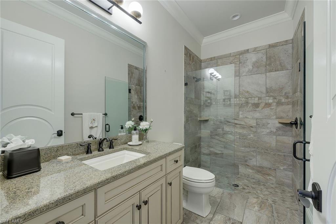
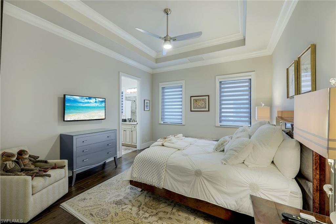
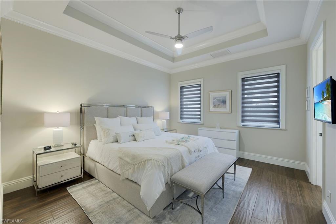
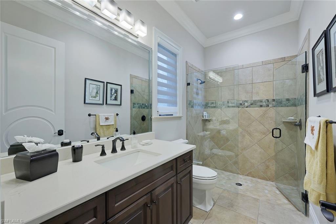
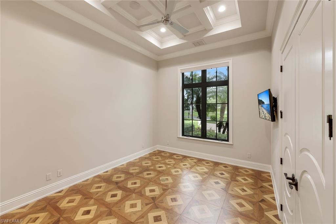
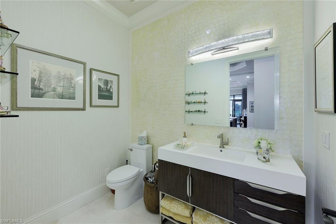
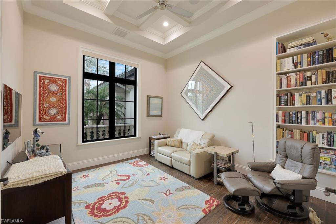
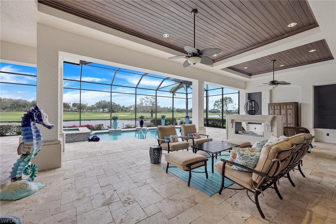
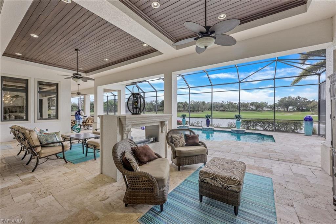
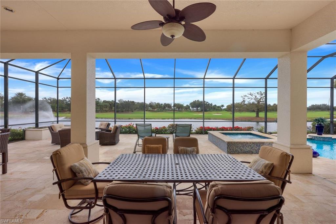
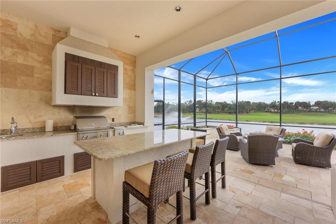
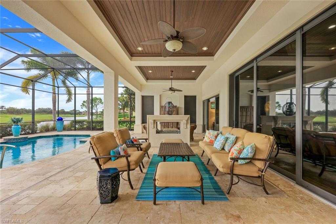
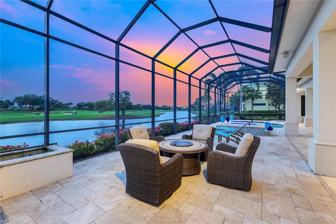
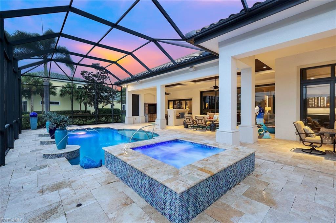
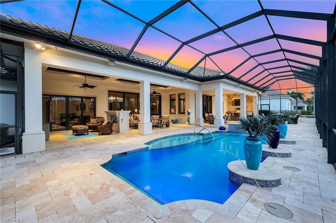
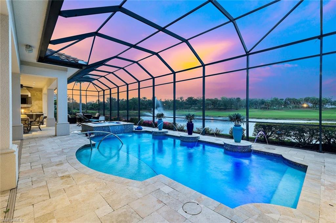
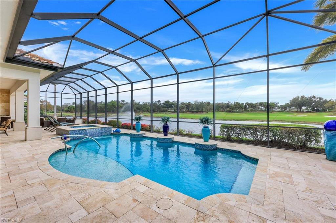
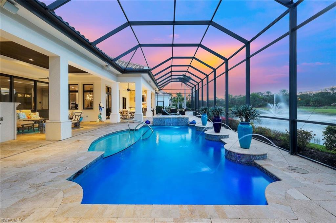
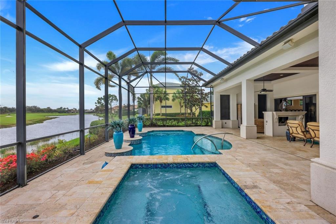
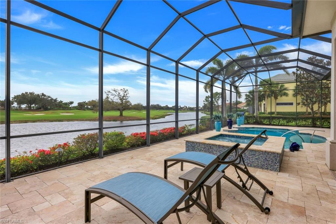
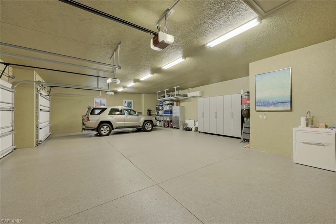
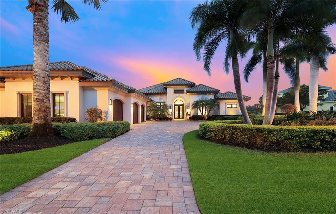
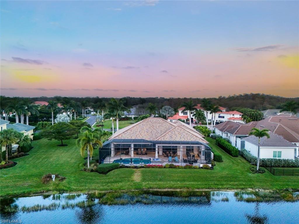
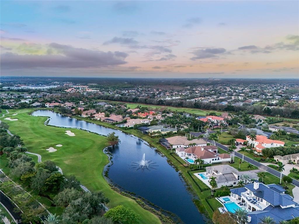
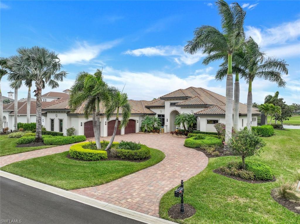
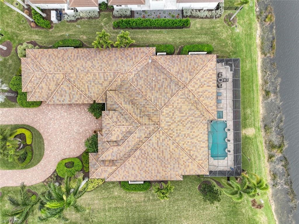
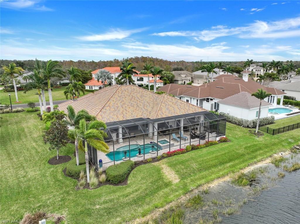
This luxurious custom estate built by Bill Stancel showcases a timeless modern design with impeccable attention to detail. As you enter you are welcomed by the expansive open floor plan, soaring ceilings, custom built-in cabinetry and beautiful wood look tile flooring. Gorgeous glass doors frame the back of the home and showcase the breathtaking views of the sunrise, lake and Arthur Hills Championship Golf Course. The estate holds numerous upgrades including a custom gourmet kitchen complete with natural quartzite countertops, gas range, luxury appliances, walk-in pantry and oversized center island. The property offers a spectacular primary suite complete with a spa inspired ensuite. The expansive outdoor living space offers an abundant lifestyle including a custom pool, raised spa, sun shelf, fire place, outdoor kitchen and spacious covered area. Additional upgrades include custom closets, custom coffered and trey ceilings, icynene insulation, 1000 gallon buried propane tank, and an air conditioned oversized 3 car garage. Come experience this amazing estate located in the Terabella neighborhood of Renaissance.

Share Property

Location

12751 Terabella WAY, FORT MYERS, FL 33912

Status

Sold

Date Sold

May 9, 2024

Property Amenities

Interior
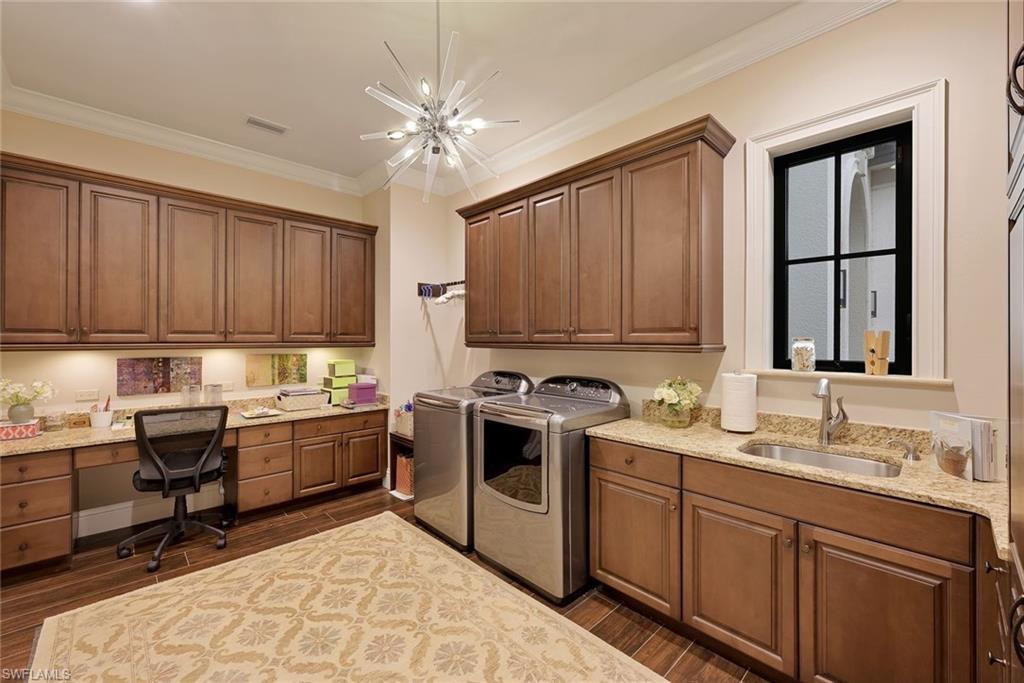
Laundry room Laundry in Residence, Laundry Tub
Fireplace Outside
Appliances Dishwasher, Disposal, Dryer, Ice Maker - Stand Alone, Microwave, Range, Refrigerator/Freezer, Steam Oven, Wall Oven, Warming Tray, Washer, Wine Cooler
Flooring Tile
Total Bedrooms: 5
Half Bathrooms: 1
Full Bathrooms: 4
Other Interior Features Built-In Cabinets, Closet Cabinets, Coffered Ceiling(s), Custom Mirrors, French Doors, Laundry Tub, Pantry, Smoke Detectors, Wired for Sound, Tray Ceiling(s), Volume Ceiling, Walk-In Closet(s)
Area & Lot
Total area 8,532 Sq.Ft.
Lot Area 0.49 Acres
Living area 4,411 Sq.Ft.
MLS® ID 224002984
Year Built 2014
Water Frontage Lake
View Description Golf Course,Lake
Architecture Styles Ranch, Contemporary, Single Family
Type Residential
Status Sold
Exterior
Stories 1
Pool Community, Custom Upgrades, Gas Heat, Salt Water, Screen Enclosure
Air conditioning Ceiling Fan(s), Central Electric
Heat type Central Electric
Water Source Central
Garage Space 3.0
Security Features Security System, Smoke Detector(s), Gated Community
Other Exterior Features Screened Lanai/Porch, Outdoor Kitchen, Storage
Parking Driveway Paved, Attached
Lot Features Oversize
Roof Tile
Finance
Sales Price $2,865,000
HOA Fees $14,964 yearly
Real Estate Tax $18,727 yearly

360 Virtual Tour

Take a tour of this property

Work With Robin

Let me put my strong marketing and negotiation skills & extensive knowledge of the market to work for you to make your transition to your new home as smooth as possible.

Follow Me