Leave a Message

Thank you for your message. We will be in touch with you shortly.

11360 Canal Grande DR
VIEW PHOTOS
Courtesy of Premiere Plus Realty Co.
$1,250,000

11360 Canal Grande DR

4 Beds 6 Baths 4,890 Sq.Ft. 0.26 Acres

Description

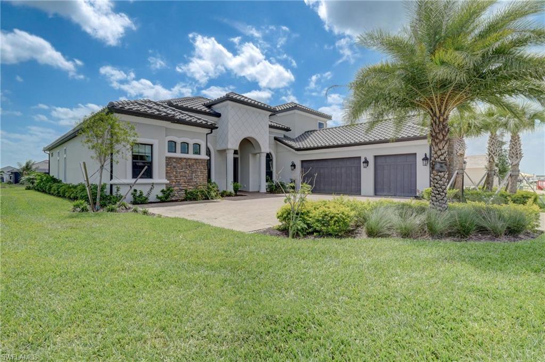
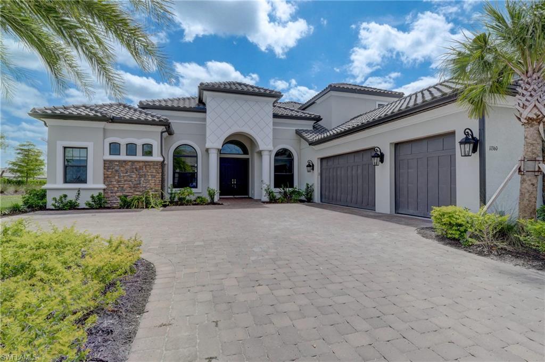
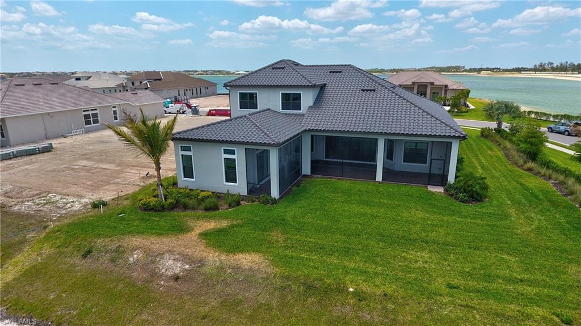
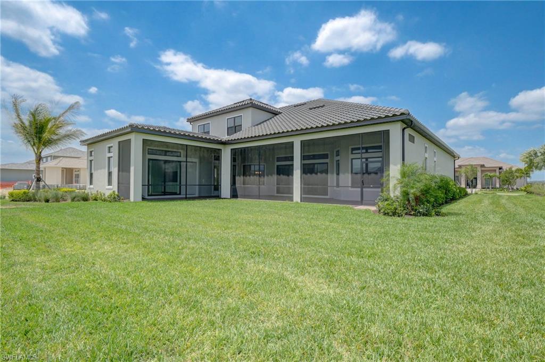
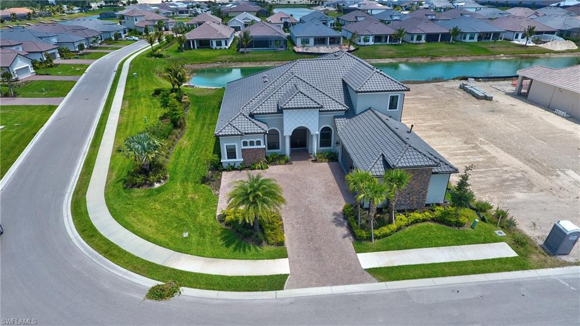
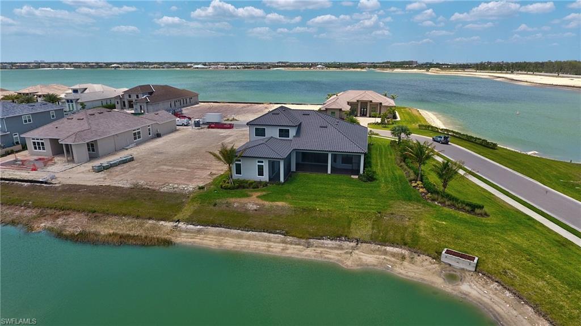
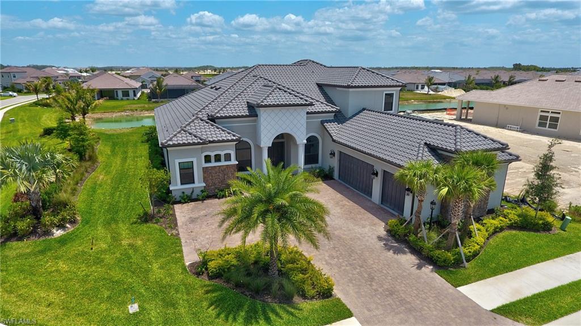
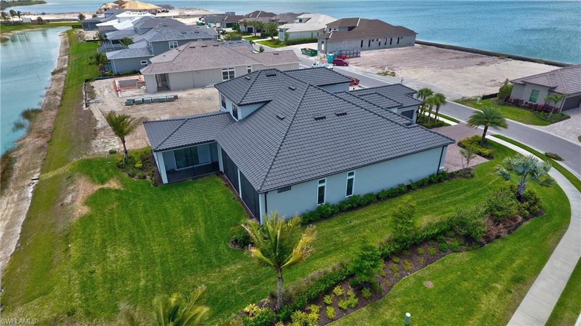
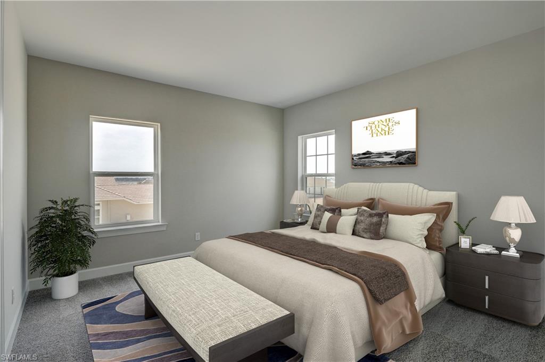
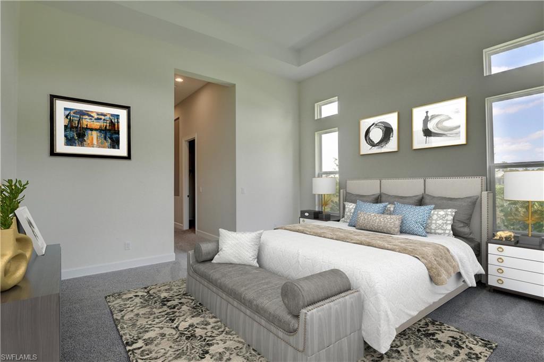
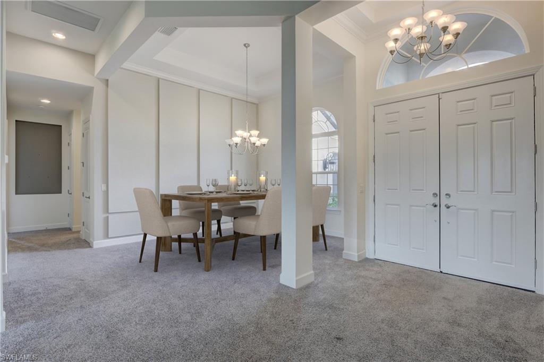
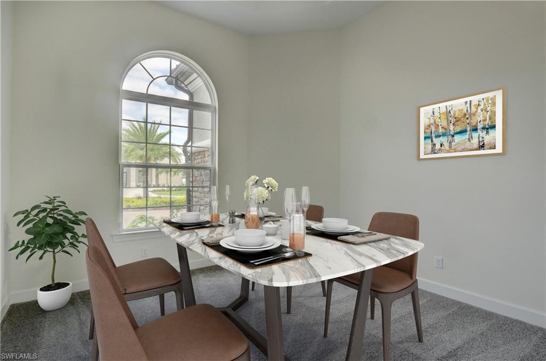
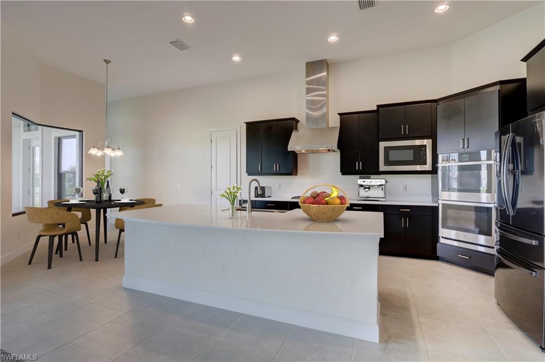
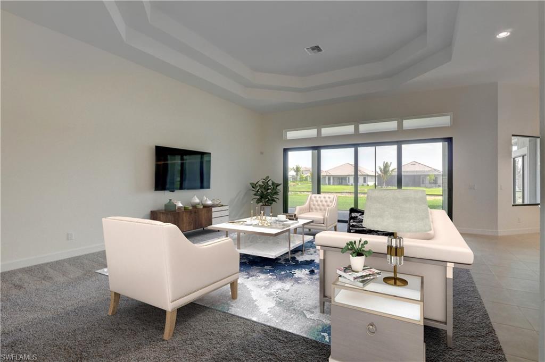
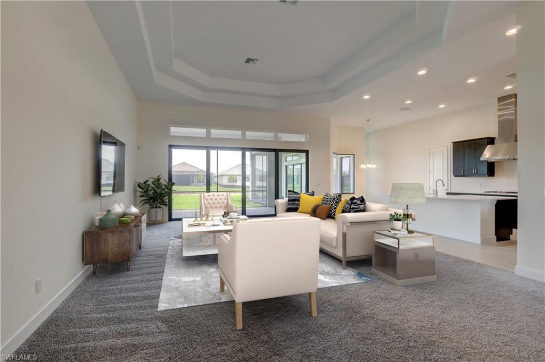
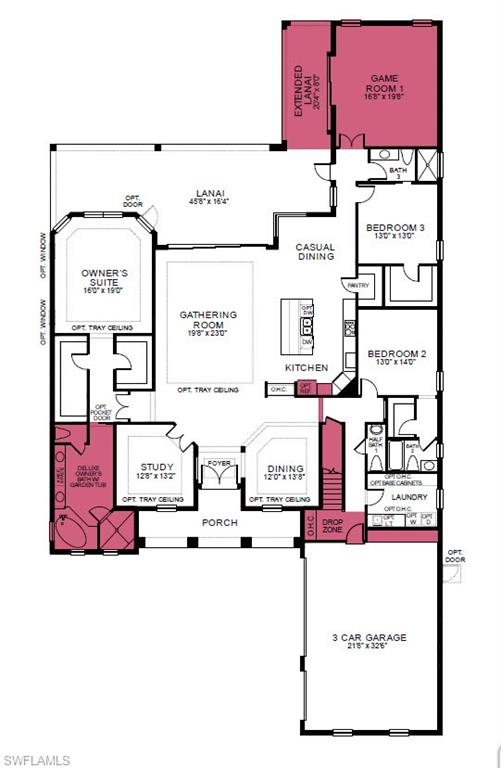
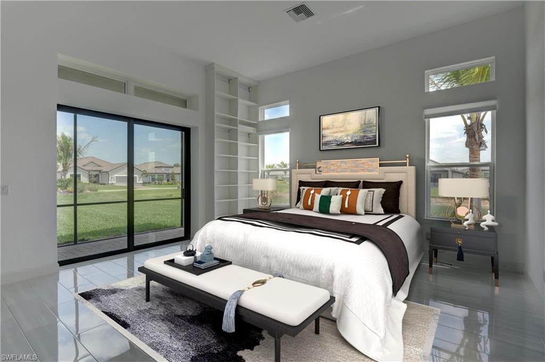
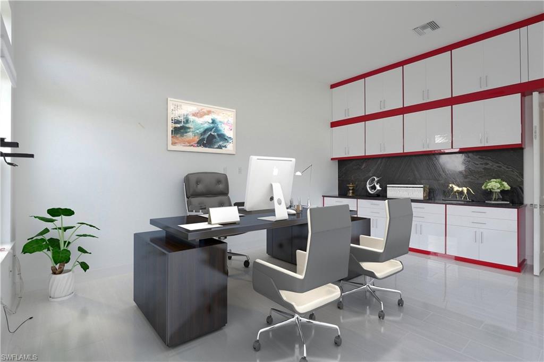
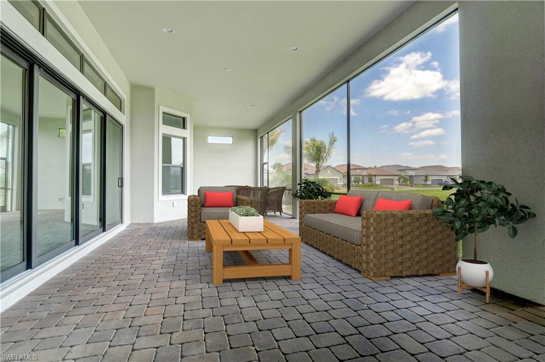
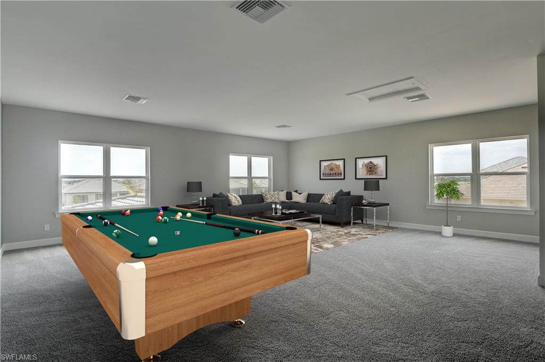
The Beacon is a floor plan that does more than just impress. Its 4,890 sq. ft. of its living space present 4+ bedrooms, 6 bathrooms, and 3-car garage. The Beacon is certainly inviting and captivating as you enter with a central space that contains the gathering room, kitchen, and dining area. The spacious owner's suite is tucked away at the back of the home. The Owner's Bath boasts a dual sink vanity, large shower, and private water closet. But there is so so much more! A den/formal dining room, an informal dining area, eat in kitchen, pantry, XL main floor laundry, XL office/family room with tile floor and ample cabinets, an XL upper level family/great room, and an L shaped Lanai. The community center to be completion this winter, and boast many coming amenities...including community boat slips, clubhouse, resort-style pool, outdoor dining Bahama Bar, tennis, pickle ball court, dog park, bocce court, and flex court, sand beach, kids playground, wellness center and treatment spa, lifestyle space for gaming, meetings and activities, walking trail, private community boat ramp, wet slips and dry boat storage area. Room for a pool also, permit approved. 5 minutes to shopping RSW!!

Share Property

Location

11360 Canal Grande DR, FORT MYERS, FL 33913

Status

Sold

Date Sold

March 17, 2023

Property Amenities

Interior
Laundry room Washer/Dryer Hookup, Laundry in Residence, Laundry Tub
Appliances Gas Cooktop, Dishwasher, Disposal, Double Oven, Dryer, Microwave, Refrigerator/Freezer, Wall Oven, Washer
Flooring Carpet, Tile
Total Bedrooms: 4
Half Bathrooms: 2
Full Bathrooms: 4
Other Interior Features Built-In Cabinets, Cathedral Ceiling(s), Coffered Ceiling(s), French Doors, Laundry Tub, Pantry, Smoke Detectors, Tray Ceiling(s), Vaulted Ceiling(s), Walk-In Closet(s)
Area & Lot
Lot Area 0.26 Acres
Living area 4,890 Sq.Ft.
MLS® ID 222084007
Year Built 2020
High School LEE COUNTY SD
Middle School LEE COUNTY SD
Elementary School LEE COUNTY SD
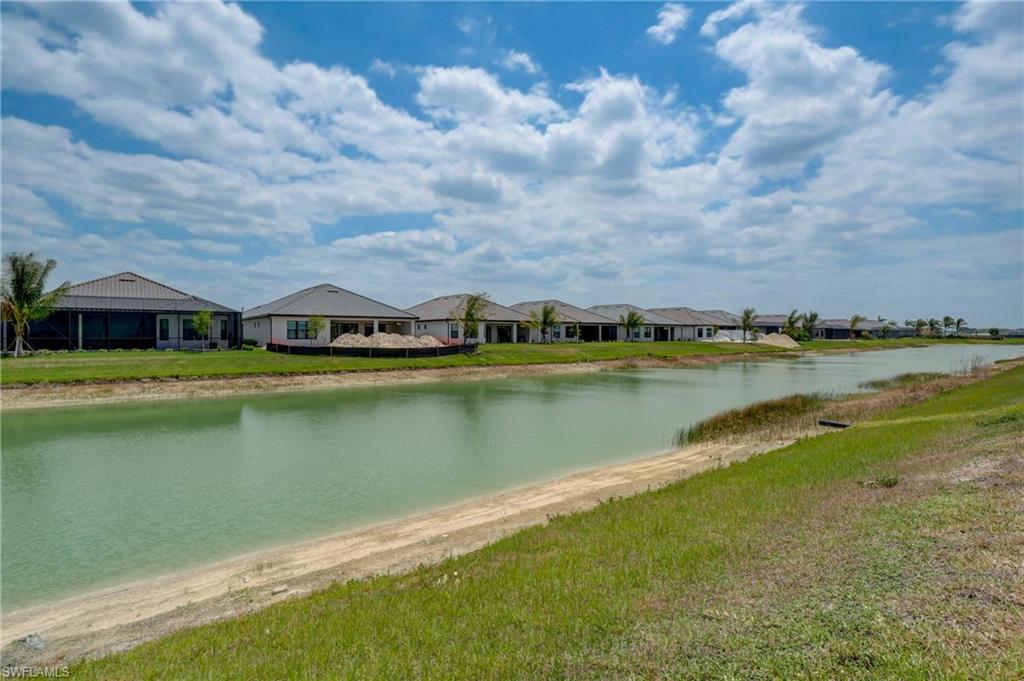
Water Frontage Lake
View Description Lake,Pond
Architecture Styles Two Story, Multi-Story Home, Single Family
Type Residential
Status Sold
Exterior
Stories 2
Pool Community
Air conditioning Central Electric, Zoned
Heat type Central Electric
Water Source Assessment Paid
Garage Space 3.0
Security Features Smoke Detector(s), Gated Community
Other Exterior Features Screened Lanai/Porch
Parking Driveway Paved, Paved, Attached
Lot Features Corner Lot, Irregular Lot, See Remarks
Roof Tile
Finance
Sales Price $1,250,000
Real Estate Tax $14,270 yearly

360 Virtual Tour

Take a tour of this property

Work With Robin

Let me put my strong marketing and negotiation skills & extensive knowledge of the market to work for you to make your transition to your new home as smooth as possible.

Follow Me




