
Leave a Message

Thank you for your message. We will be in touch with you shortly.

1100 Eastham WAY # 305 Unit: A-305
VIEW PHOTOS
Courtesy of Nancy Jaynes, Premiere Plus Realty Company, 239-821-3789
$260,000

1100 Eastham WAY # 305 Unit: A-305

2 Beds 2 Baths 1,294 Sq.Ft.

Description

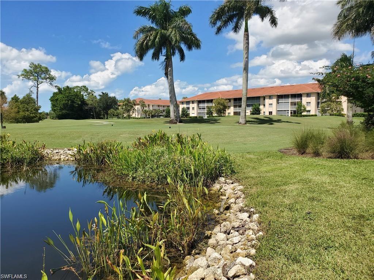
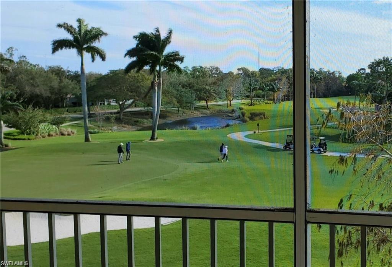
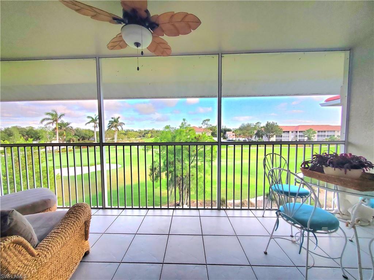
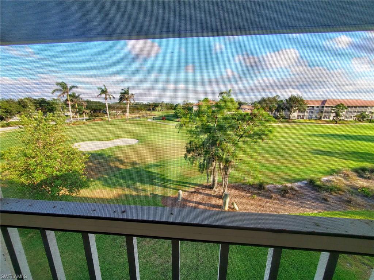
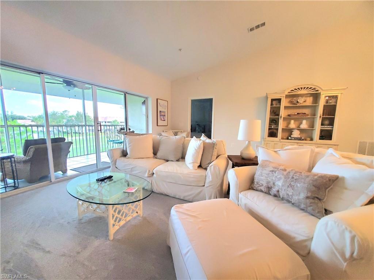
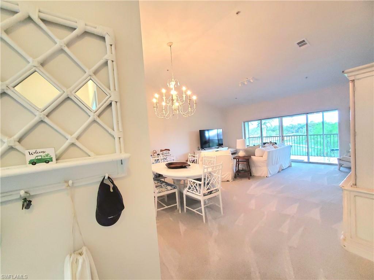
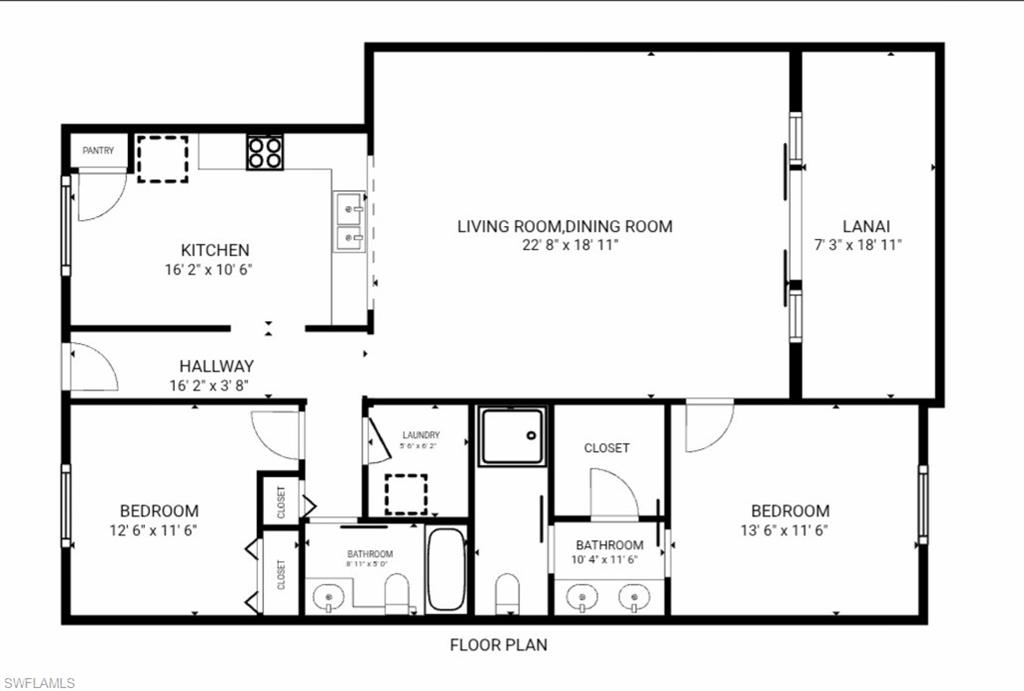
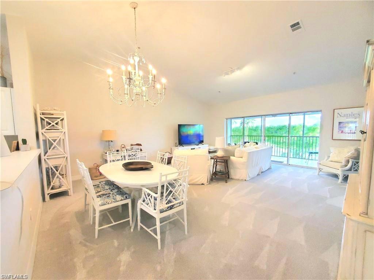
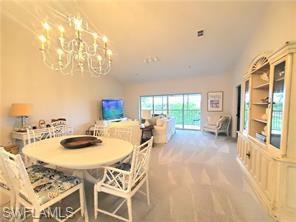
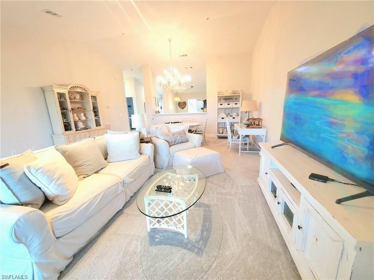
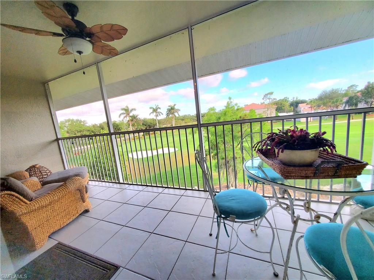
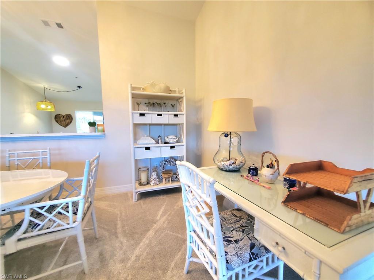
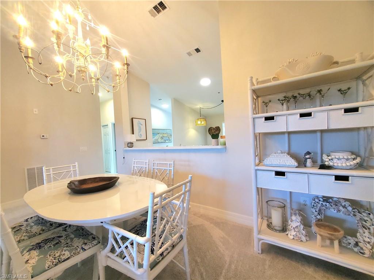
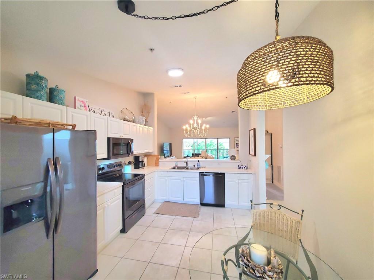
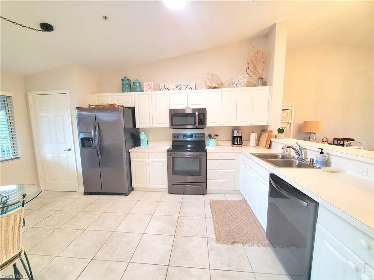
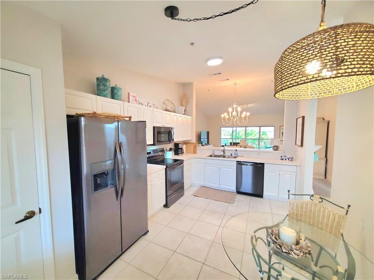
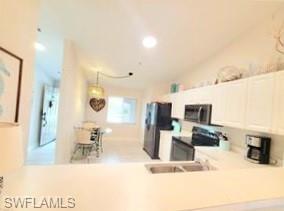
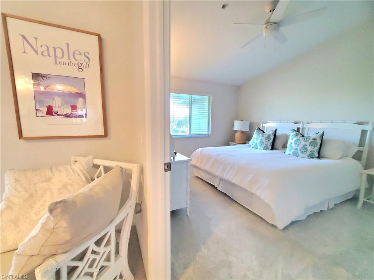
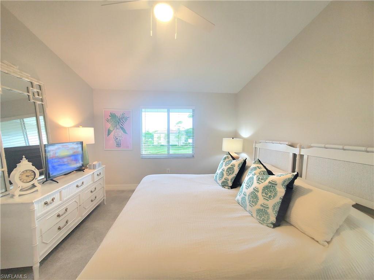
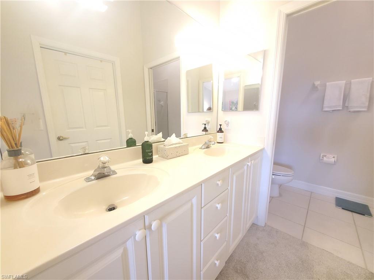
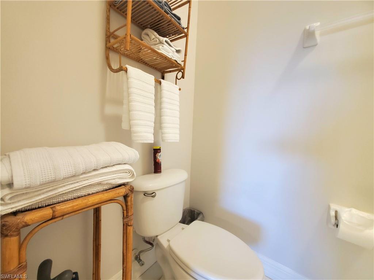
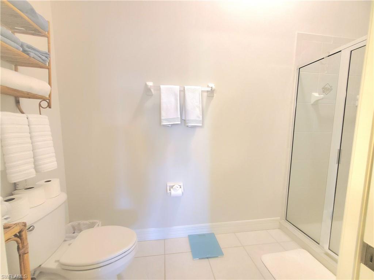
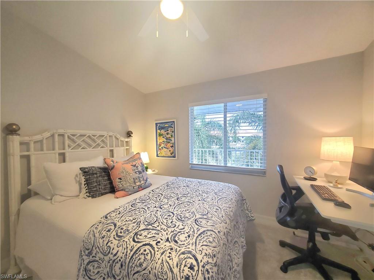
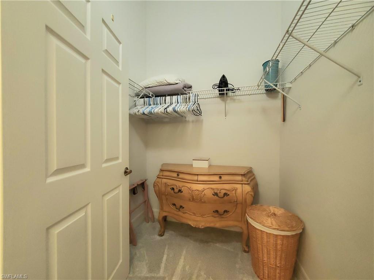
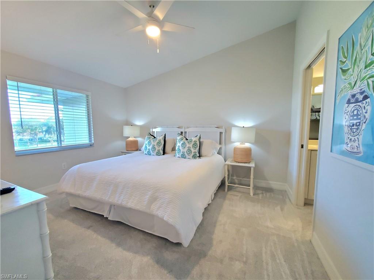
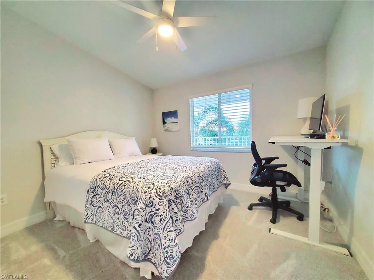
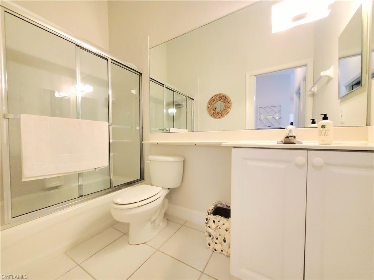
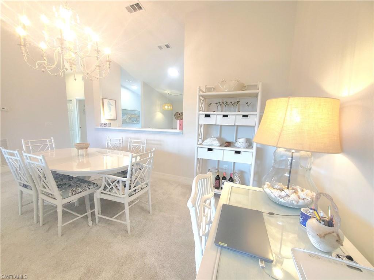
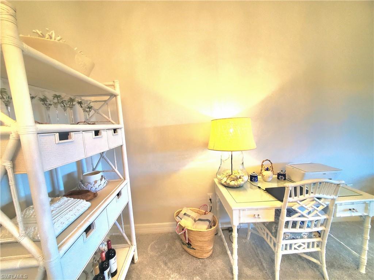
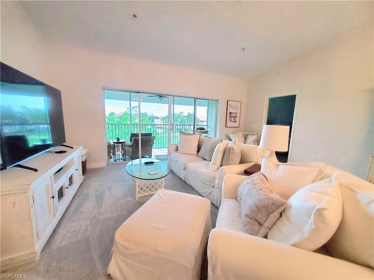
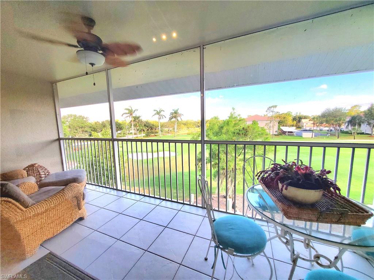
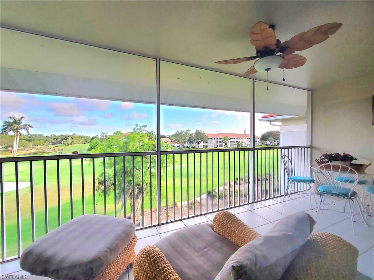
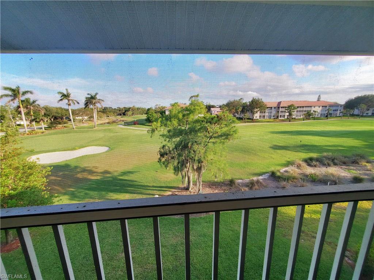
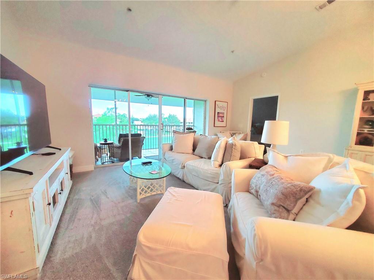
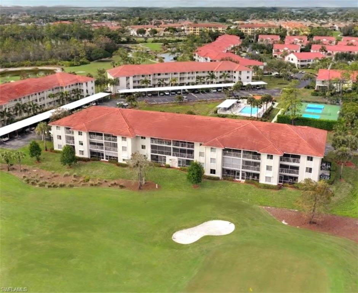
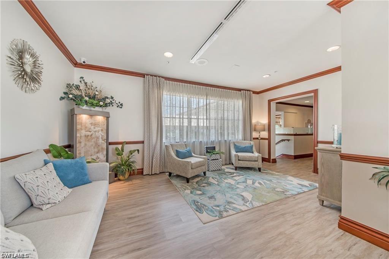
One of the best buys! Top floor, nearly 1300 sqft, Sothwestern exposure, multiple Golf fairways and Lake views! In Glenmoor Greens I newest-built "A" building, with bigger open kitchen and kitchen and baths vanities are higher. All newly painted, refreshed beachy comfortable vibe, and comes with immediate FULL GOLF MEMBERSHIP. So play if you want. Want to move right in? It can come fully furnished and turnkey in this price too if you want! Want to cover costs or get income? Repeat season renter would like to come again. This highly sought "Super 2" model has a larger open floor plan with soaring cathedral ceilings and vaulted great room, creating an airy light atmosphere. Panoramic Golf course and Lake views provide a stunning backdrop. Enjoy tranquiliy from the oversized tiled, screened lanai--with no neighbors above for no noise, added peace and privacy. Eat-in kitchen is much larger than most, with lots of cabinets and unobstructed opening to the great room--ideal for views and entertaining. Split bedroom floor plan for privacy, with a generous primary bedroom suite showcasing those same serene views, dual high vanities, walk-in closet, and separate shower area.
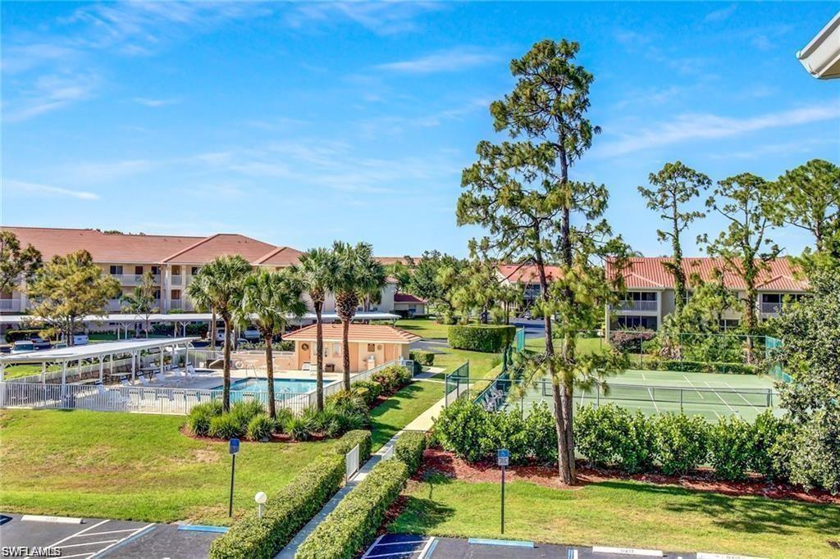
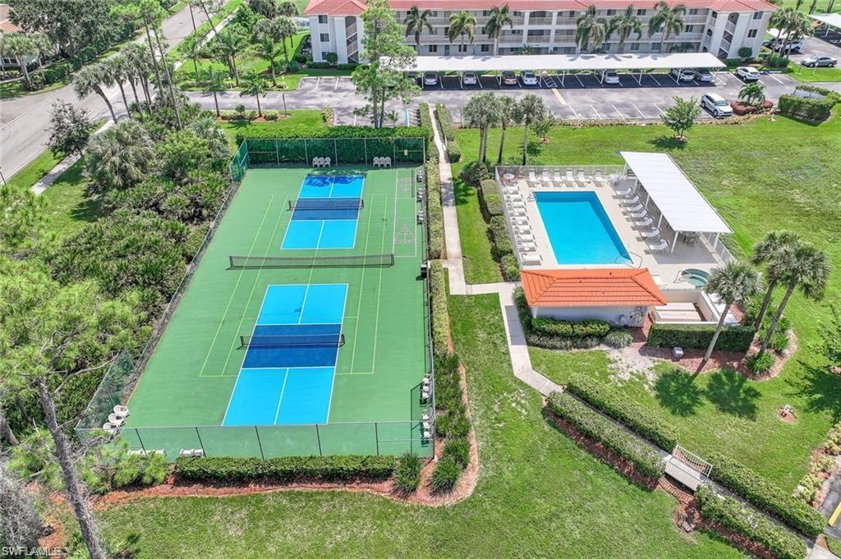
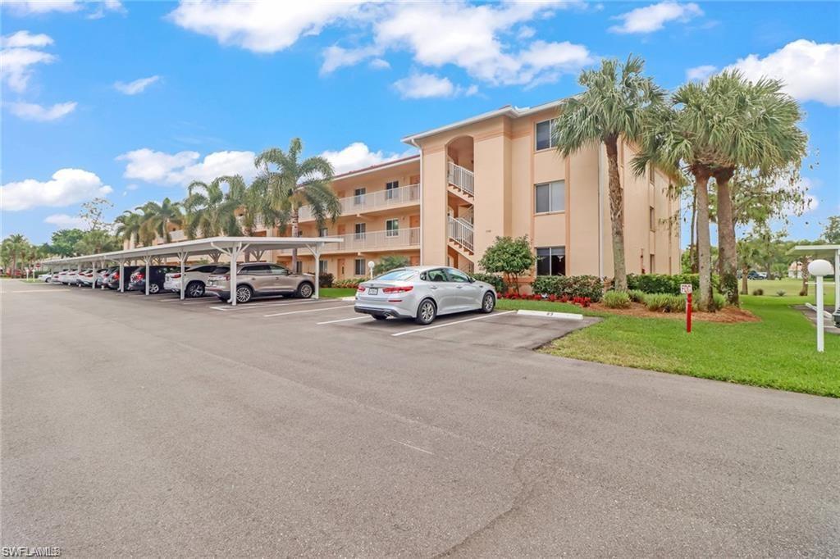
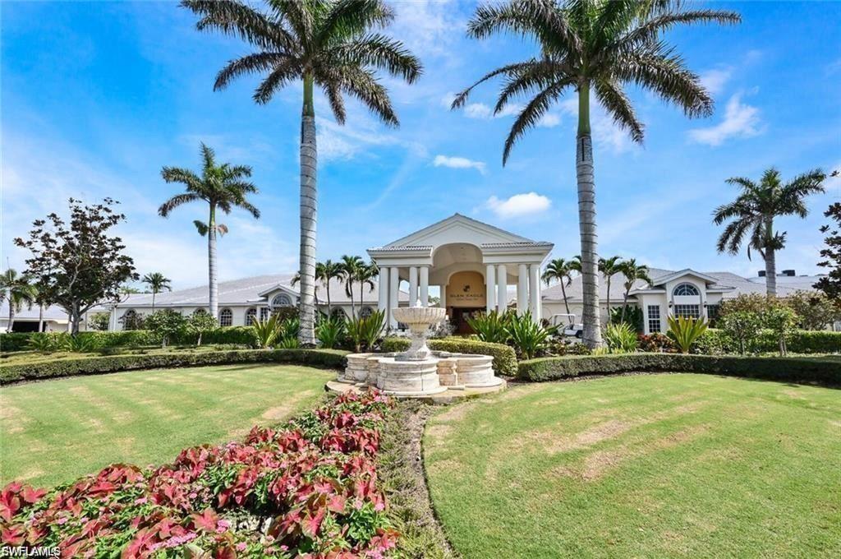
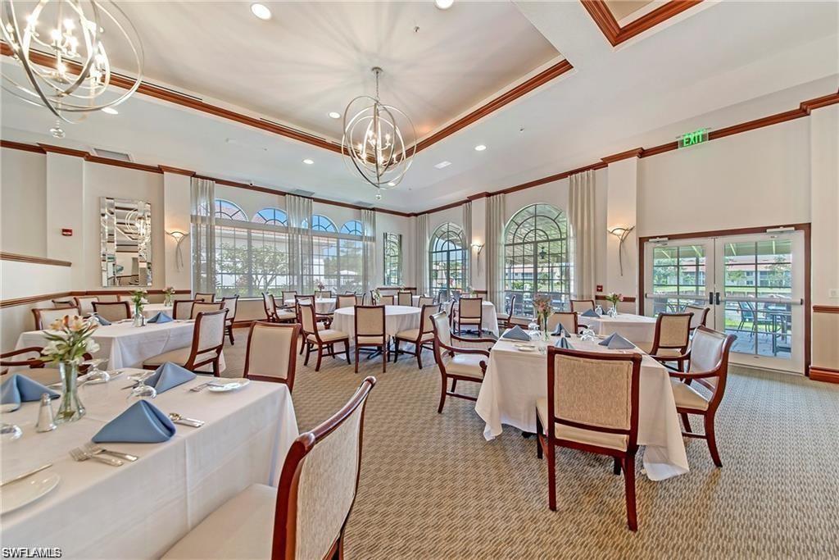
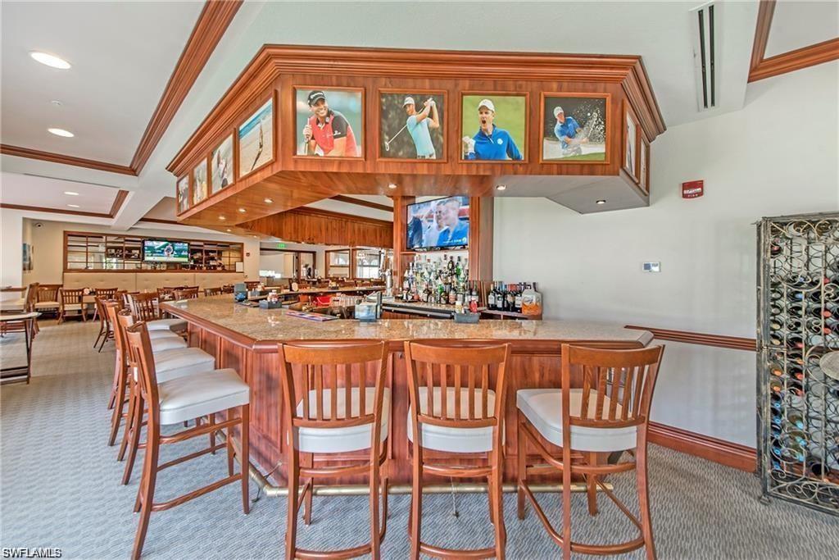
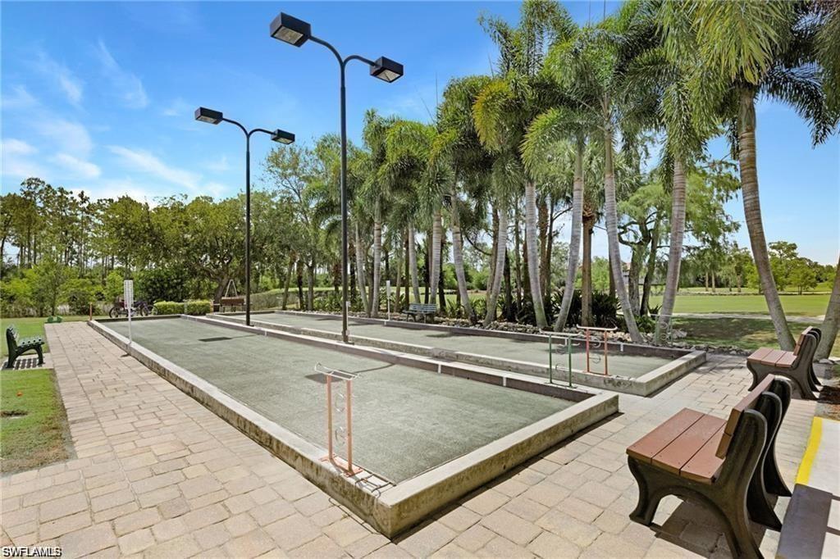
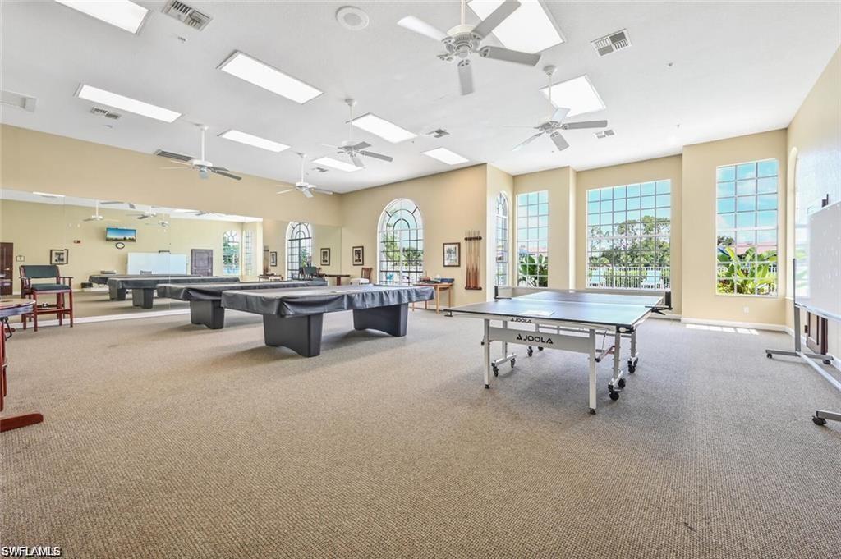
Covered parking and ample guest parking. Elevator access or stairs. Community pool, spa, tennis & pickleball just steps out your door. Clubhouse, dining, bar, ping pong, billiards, card rooms, activity rooms, library,, golf simulation room, full pro shop, state of the art new fitness center , classes included, bocci, events and so much more.
Full golf membership to play if you'd like! Har-tru tennis and leagues.
Perfect full or part time. INVESTOR ALERT no wait to rent. Plus, repeat 4 year seasonal renters for 4 mo Jan thru Apr would love to continue if you want. Ideally located just 5 miles from downtown Naples, world-class white sand beaches, renowned dining, shopping, art, theater, and events--plus easy access through both front and back community gates.
ASK FOR MATTERPORT VIRTUAL TOUR to view from afar (see 360 degree as if you are onsite viewing)

Share Property

Location

1100 Eastham WAY A-305, NAPLES, FL 34104

Status

Pending

Property Amenities

Interior
Laundry room Laundry in Residence
Appliances Dishwasher, Disposal, Dryer, Microwave, Refrigerator, Self Cleaning Oven, Washer
Flooring Carpet, Tile
Total Bedrooms: 2
Full Bathrooms: 2
Other Interior Features Foyer, Pantry, Walk-In Closet(s), Window Coverings
Area & Lot
Total area 1,776 Sq.Ft.
Living area 1,294 Sq.Ft.
MLS® ID 226001694
Year Built 2002
High School LELY HIGH SCHOOL
Middle School EAST NAPLES MIDDLE SCHOOL
Elementary School CALUSA PARK ELEMENTARY SCHOOL
Water Frontage None
View Description Golf Course,Lake,Landscaped Area
Architecture Styles Penthouse, Low Rise (1-3)
Type Condo
Status Pending
Exterior
Stories 1
Pool Community
Air conditioning Ceiling Fan(s), Central Electric
Heat type Central Electric
Water Source Central
Security Features Gated Community
Other Exterior Features Screened Lanai/Porch, Tennis Court(s)
Parking Covered, Deeded, Driveway Paved, Guest, Load Space, Paved
Lot Features Golf Course
Roof Tile
Finance
Sales Price $260,000
HOA Fees $14,631 yearly
Real Estate Tax $3,055 yearly

360 Virtual Tour

Take a tour of this property
image

Schedule a Showing

I would love to show you my beautiful property. Please select your preferred date and time below. I will be in touch shortly to confirm your appointment.

Schedule a Showing

I would love to show you my beautiful property. Please select your preferred date and time below. I will be in touch shortly to confirm your appointment.
Thank you for your interest in 1100 Eastham WAY A-305, NAPLES, FL 34104. We are reviewing your request and will be in touch shortly!

Mortgage Calculator

Estimate your monthly mortgage payment, including the principal and interest, property taxes, and HOA. Adjust the values to generate a more accurate rate.
All estimates are provided for informational purposes only. Actual amounts may vary.
$0,000 Your Payment 20 15 65
$0,000 Your Payment

Work With Robin

Let me put my strong marketing and negotiation skills & extensive knowledge of the market to work for you to make your transition to your new home as smooth as possible.

Follow Me




