Leave a Message

Thank you for your message. We will be in touch with you shortly.

10142 Avonleigh DR
10142 Avonleigh DR
10142 Avonleigh DR
10142 Avonleigh DR
10142 Avonleigh DR
10142 Avonleigh DR
10142 Avonleigh DR
10142 Avonleigh DR
10142 Avonleigh DR
10142 Avonleigh DR
10142 Avonleigh DR
10142 Avonleigh DR
10142 Avonleigh DR
10142 Avonleigh DR
10142 Avonleigh DR
10142 Avonleigh DR
10142 Avonleigh DR
10142 Avonleigh DR
10142 Avonleigh DR
10142 Avonleigh DR
10142 Avonleigh DR
10142 Avonleigh DR
10142 Avonleigh DR
10142 Avonleigh DR
10142 Avonleigh DR
10142 Avonleigh DR
10142 Avonleigh DR
10142 Avonleigh DR
10142 Avonleigh DR
10142 Avonleigh DR
10142 Avonleigh DR
10142 Avonleigh DR
10142 Avonleigh DR
10142 Avonleigh DR
10142 Avonleigh DR
10142 Avonleigh DR
10142 Avonleigh DR
10142 Avonleigh DR
VIEW PHOTOS
Courtesy of Premiere Plus Realty Company
$750,000

10142 Avonleigh DR

3 Beds 3 Baths 2,573 Sq.Ft. 0.26 Acres

Description

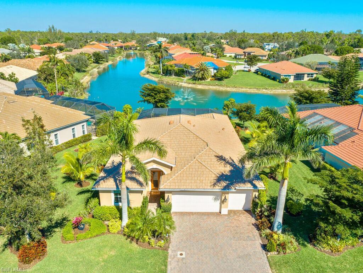
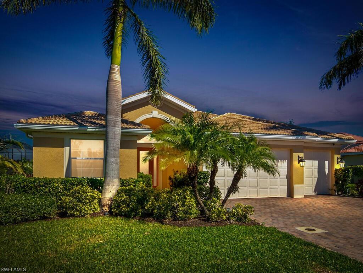
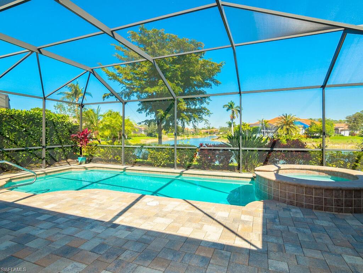
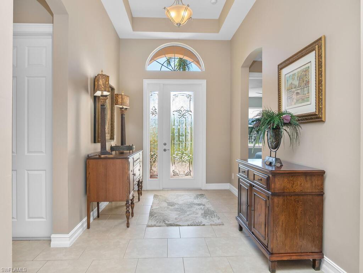
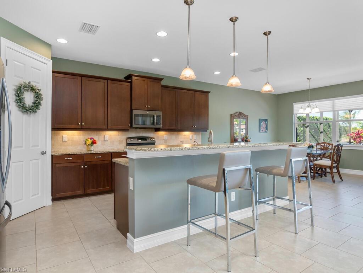
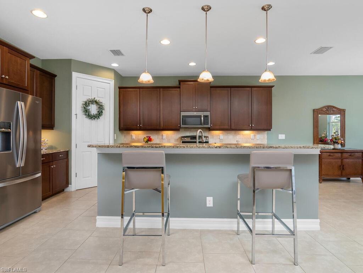
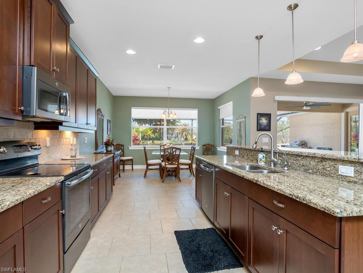
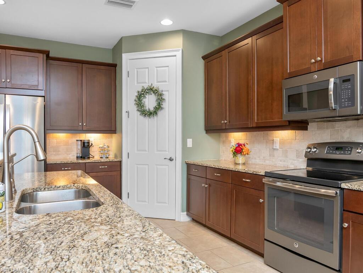
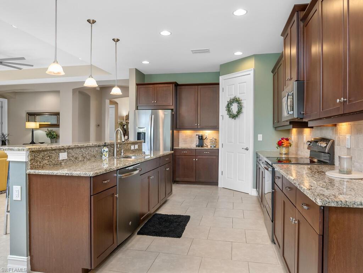
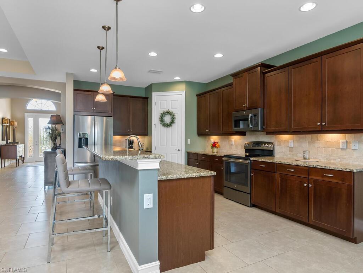
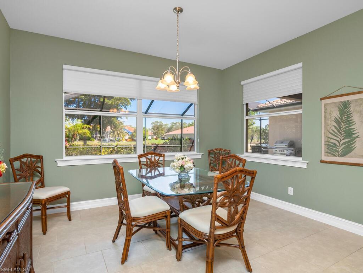
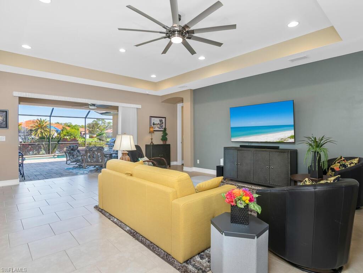
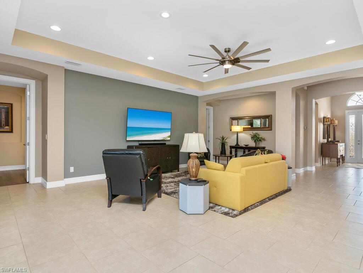
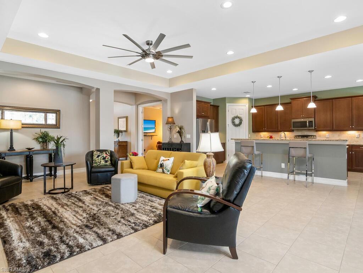
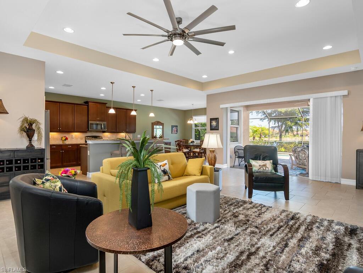
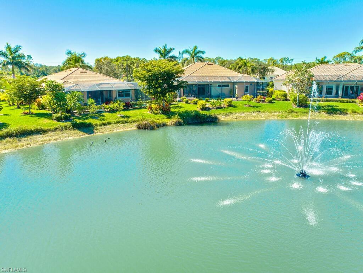
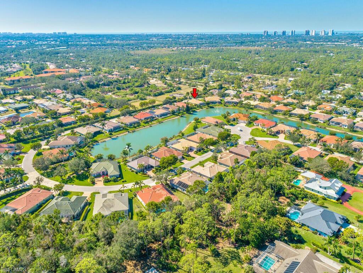
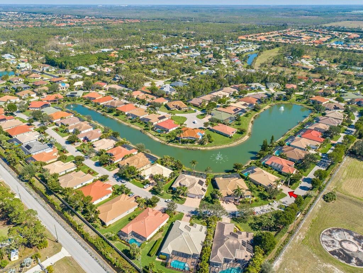
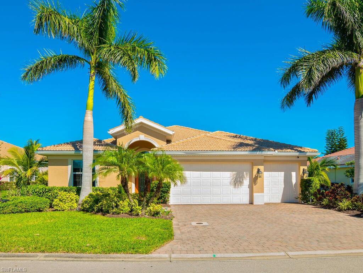
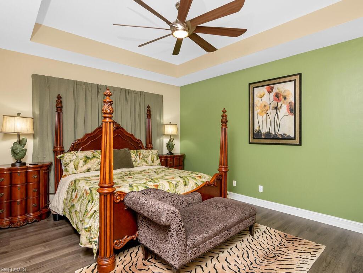
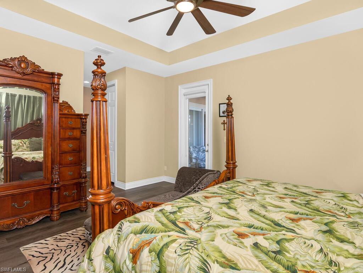
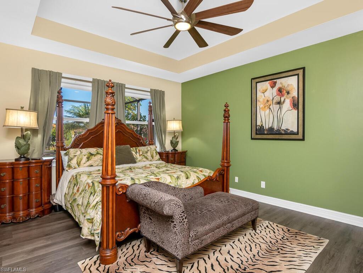
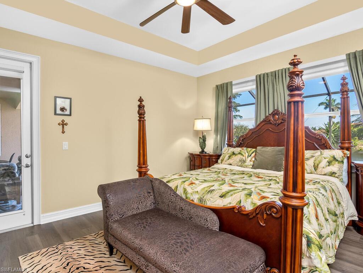
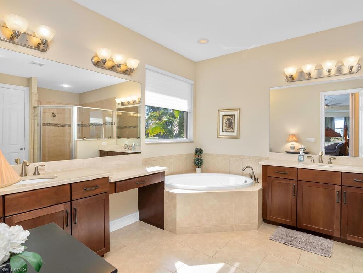
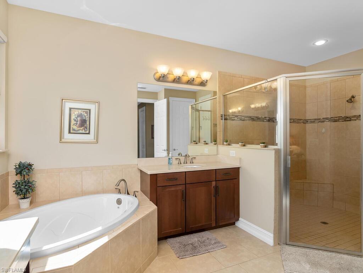
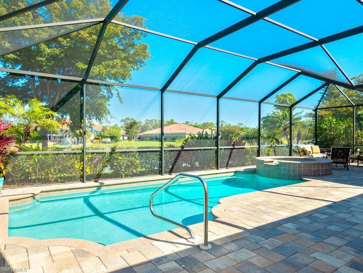
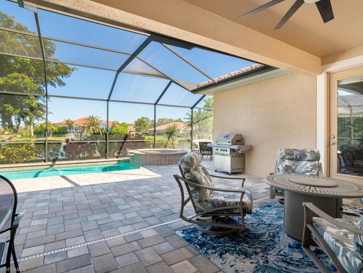
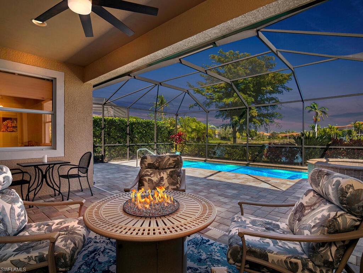
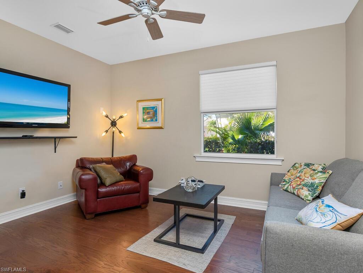
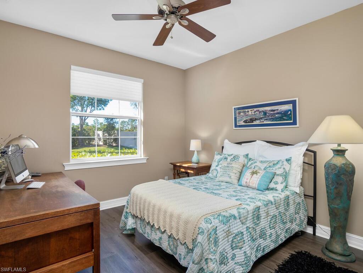
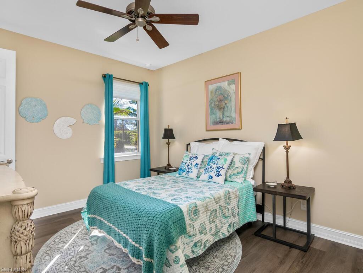
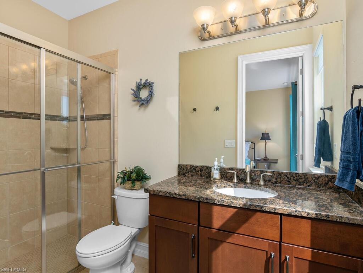
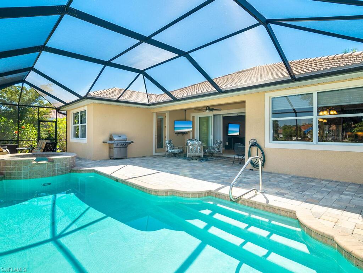
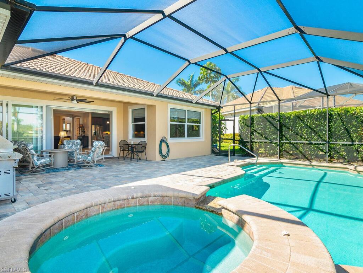
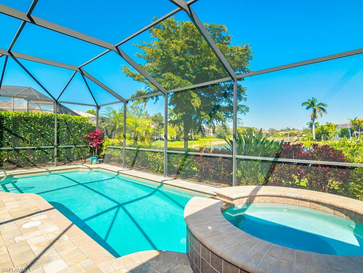
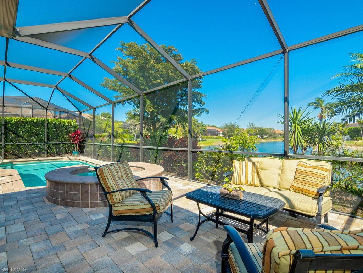
Make this BEAUTIFUL, single-family home in the desirable community of FAIRWINDS yours! Rarely available, this floor plan boasts 3 bedrooms plus a den, 3 baths, an open kitchen/living space, and a large lanai with a saltwater pool & spa. From the moment you walk into this home, you will be impressed... note the large welcoming foyer, high tray ceilings, and open living space leading to the oversized lanai with pool and LAKE VIEW. The chef's kitchen with a center island, granite countertops, tile backsplash, pantry, and plenty of cabinets offers lots of storage and is perfect for entertaining guests! This home also boasts hurricane-impact windows and doors and is perfectly located just a short drive to downtown Bonita Springs, our beautiful beaches, world-class shopping, dining, airport, & entertainment. NO CDD, NO Flood zone, and NO HURRICANE damage. This is truly the PERFECT home in the PERFECT location in SW Florida!

Share Property

Location

10142 Avonleigh DR, BONITA SPRINGS, FL 34135

Status

Sold

Date Sold

March 31, 2023

Property Amenities

Interior
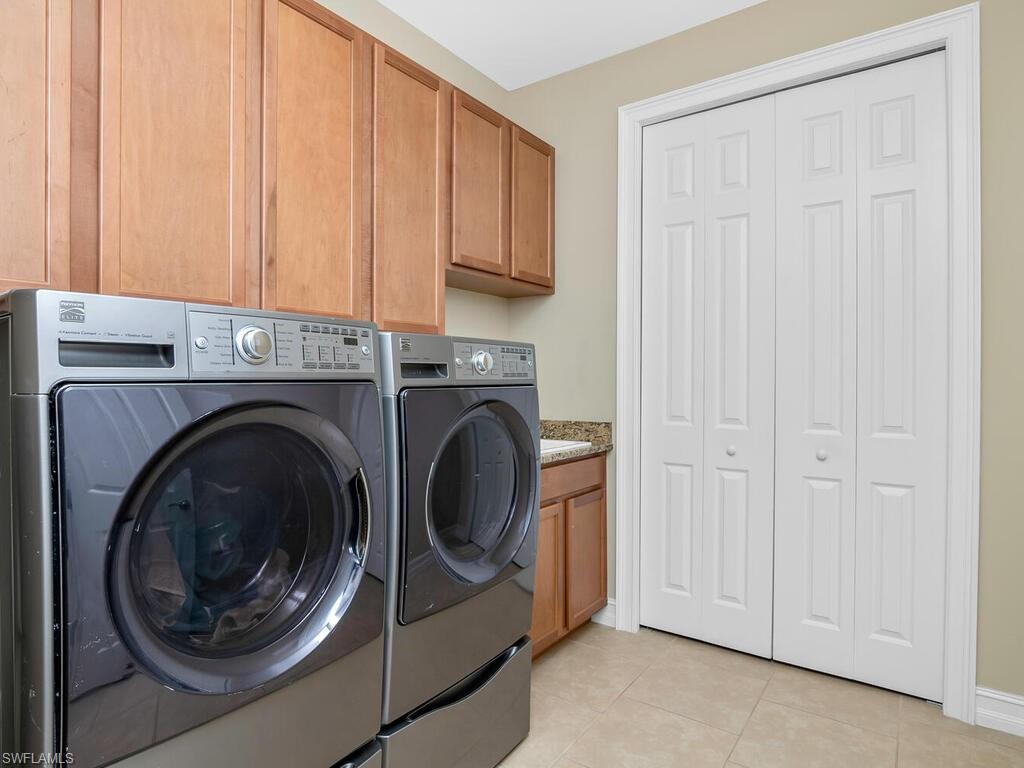
Laundry room Laundry in Residence
Appliances Electric Cooktop, Dishwasher, Disposal, Dryer, Microwave, Refrigerator/Freezer, Self Cleaning Oven, Washer
Flooring Tile, Vinyl
Total Bedrooms: 3
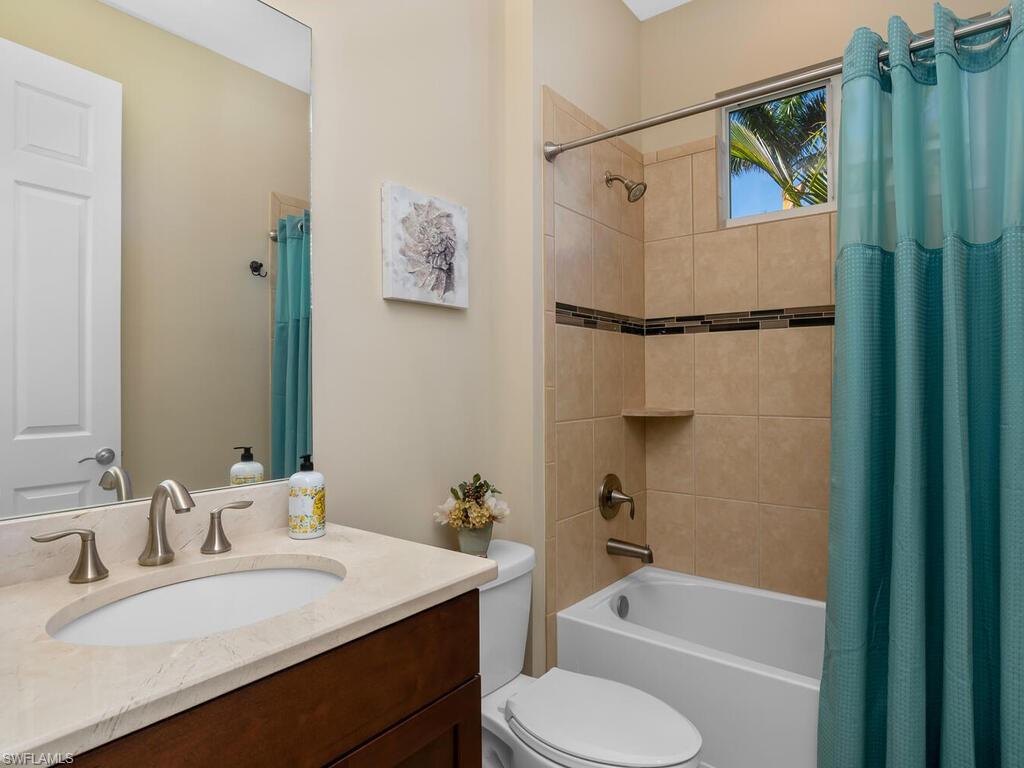
Full Bathrooms: 3
Other Interior Features Foyer, French Doors, Tray Ceiling(s), Walk-In Closet(s)
Area & Lot
Lot Area 0.26 Acres
Living area 2,573 Sq.Ft.
MLS® ID 223010980
Year Built 2015
Water Frontage Lake
View Description Lake
Architecture Styles Ranch, Single Family
Type Residential
Status Sold
Exterior
Stories 1
Pool Below Ground, Concrete, Equipment Stays, Electric Heat, Salt Water, Screen Enclosure
Air conditioning Central Electric
Heat type Central Electric
Water Source Central
Garage Space 3.0
Security Features Smoke Detector(s)
Other Exterior Features Screened Lanai/Porch
Parking Driveway Paved, Attached
Lot Features See Remarks
Roof Tile
Finance
Sales Price $750,000
Real Estate Tax $4,736 yearly

360 Virtual Tour

Take a tour of this property

Work With Robin

Let me put my strong marketing and negotiation skills & extensive knowledge of the market to work for you to make your transition to your new home as smooth as possible.

Follow Me




