Leave a Message

Thank you for your message. We will be in touch with you shortly.

9263 Glenforest DR
9263 Glenforest DR
9263 Glenforest DR
9263 Glenforest DR
9263 Glenforest DR
9263 Glenforest DR
9263 Glenforest DR
9263 Glenforest DR
9263 Glenforest DR
9263 Glenforest DR
9263 Glenforest DR
9263 Glenforest DR
9263 Glenforest DR
9263 Glenforest DR
9263 Glenforest DR
9263 Glenforest DR
9263 Glenforest DR
9263 Glenforest DR
9263 Glenforest DR
9263 Glenforest DR
9263 Glenforest DR
9263 Glenforest DR
9263 Glenforest DR
9263 Glenforest DR
9263 Glenforest DR
9263 Glenforest DR
9263 Glenforest DR
9263 Glenforest DR
9263 Glenforest DR
9263 Glenforest DR
9263 Glenforest DR
9263 Glenforest DR
9263 Glenforest DR
9263 Glenforest DR
9263 Glenforest DR
9263 Glenforest DR
9263 Glenforest DR
9263 Glenforest DR
9263 Glenforest DR
VIEW PHOTOS
Courtesy of Dennis Strausbaugh, Premiere Plus Realty Company, 239-293-6266
$750,000

9263 Glenforest DR

3 Beds 3 Baths 2,321 Sq.Ft. 10,019 Sq.Ft.

Description

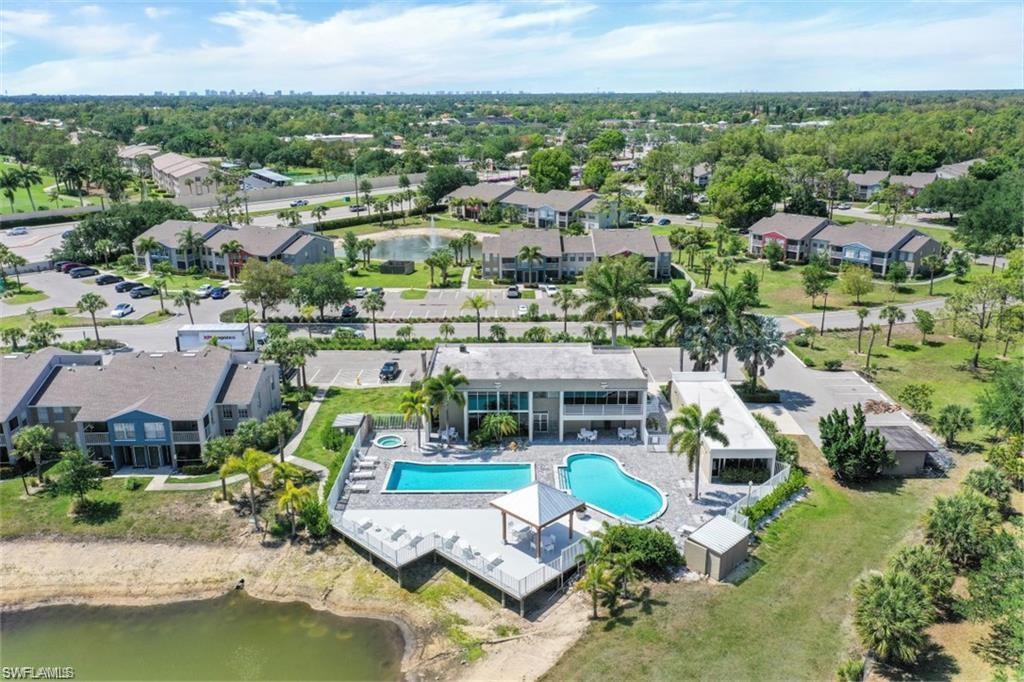
This custom built home in pristine condition has first class upgrades and elegant appointments throughout. The property is located on an oversized lake front lot providing stunning long lake sunset views. 3 bedrooms, 3 baths, den/office and a 2 car garage. Outstanding custom light fixtures, designer paints, upscale window treatments with blinds and plantation shutters. Top of the line cabinetry and hardware. Large kitchen with a ceramic cook top, granite counter tops, KitchenAid appliances, double ovens and a large island perfect for entertaining family and guests. Master bath with large walk in shower and soaking tub, double sinks, private water closet, walk in closet with custom shelving. Bent Creek Preserve is a gated community conveniently located in north Naples with resort style amenities close to Naples finest beaches, shopping, and dining.

Share Property

Location

9263 Glenforest DR, NAPLES, FL 34120

Status

Sold

Date Sold

July 15, 2026

Property Amenities

Interior
Laundry room Laundry in Residence
Appliances Electric Cooktop, Dishwasher, Dryer, Microwave, Refrigerator/Freezer, Wall Oven, Washer
Flooring Vinyl
Total Bedrooms: 3
Full Bathrooms: 3
Other Interior Features Built-In Cabinets, Pantry, Smoke Detectors, Walk-In Closet(s)
Area & Lot
Total area 2,716 Sq.Ft.
Lot Area 10,019 Sq.Ft.
Living area 2,321 Sq.Ft.
MLS® ID 226016549
Year Built 2016
Water Frontage None
View Description Landscaped Area
Architecture Styles Ranch, Single Family
Type Residential
Status Sold
Exterior
Stories 1
Pool Community
Air conditioning Ceiling Fan(s), Central Electric
Heat type Central Electric
Water Source Central
Garage Space 2.0
Security Features Smoke Detector(s), Gated Community
Other Exterior Features Screened Lanai/Porch
Parking Attached
Lot Features Regular
Roof Tile
Finance
Sales Price $750,000
HOA Fees $5,600 yearly
Real Estate Tax $3,346 yearly

Work With Robin

Let me put my strong marketing and negotiation skills & extensive knowledge of the market to work for you to make your transition to your new home as smooth as possible.

Follow Me