Leave a Message

Thank you for your message. We will be in touch with you shortly.

5601 Eleuthera WAY
5601 Eleuthera WAY
5601 Eleuthera WAY
5601 Eleuthera WAY
5601 Eleuthera WAY
5601 Eleuthera WAY
5601 Eleuthera WAY
5601 Eleuthera WAY
5601 Eleuthera WAY
5601 Eleuthera WAY
5601 Eleuthera WAY
5601 Eleuthera WAY
5601 Eleuthera WAY
VIEW PHOTOS
Courtesy of Billie Zipman, PA, Premiere Plus Realty Co., 239-404-5010
$430,000

5601 Eleuthera WAY

2 Beds 2 Baths 1,540 Sq.Ft. 4,792 Sq.Ft.

Description

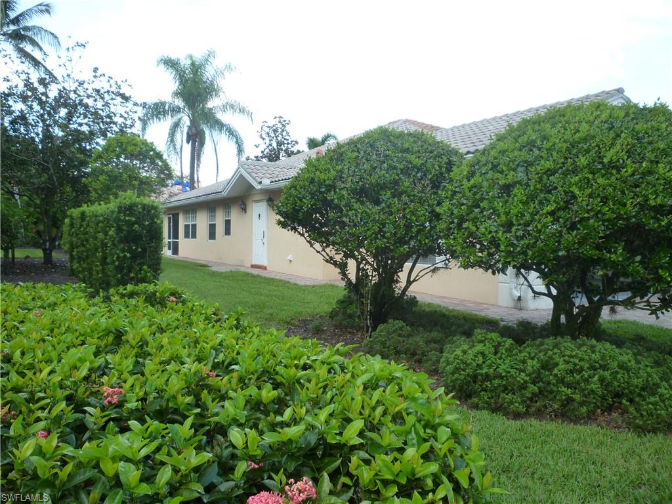
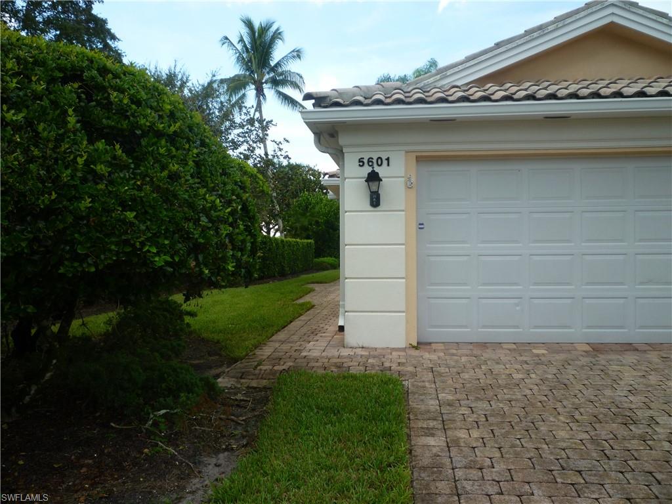
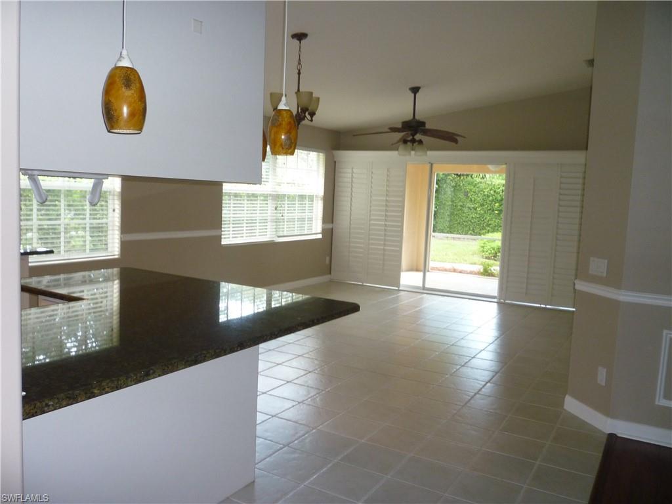
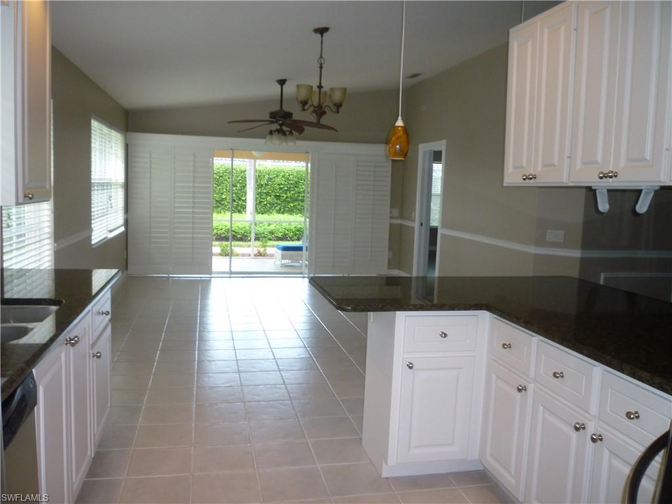
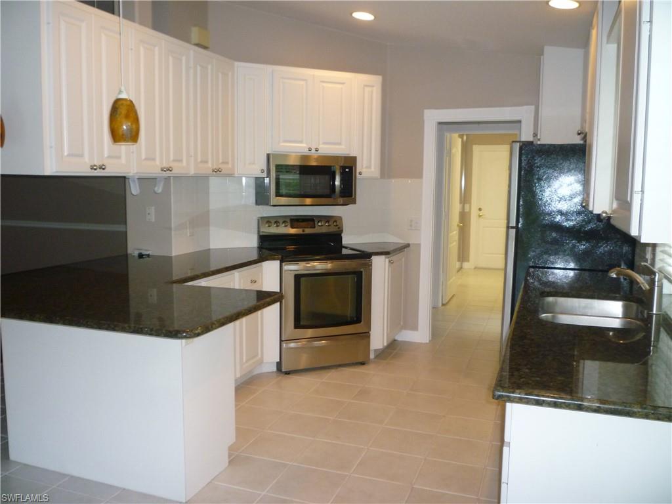
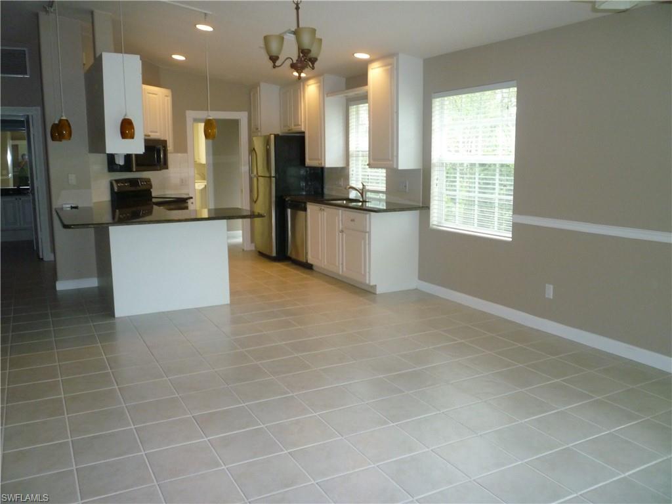
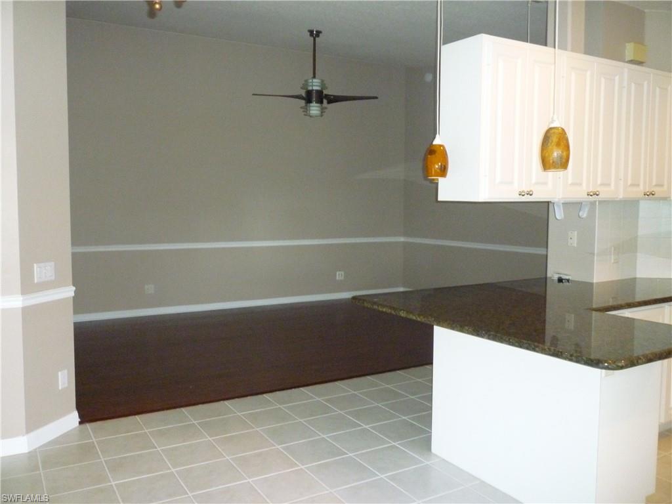
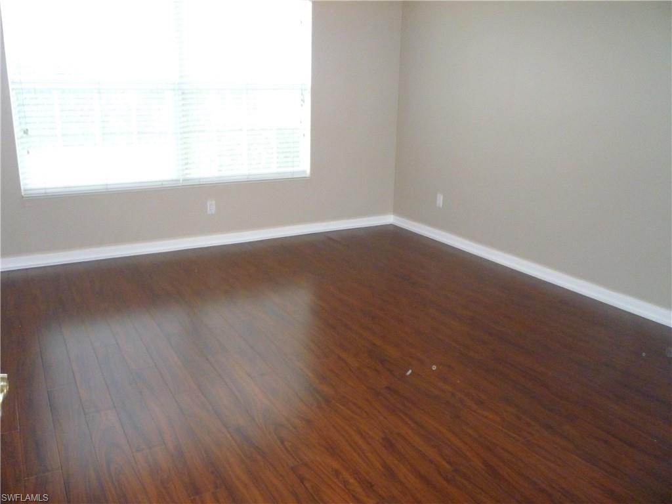
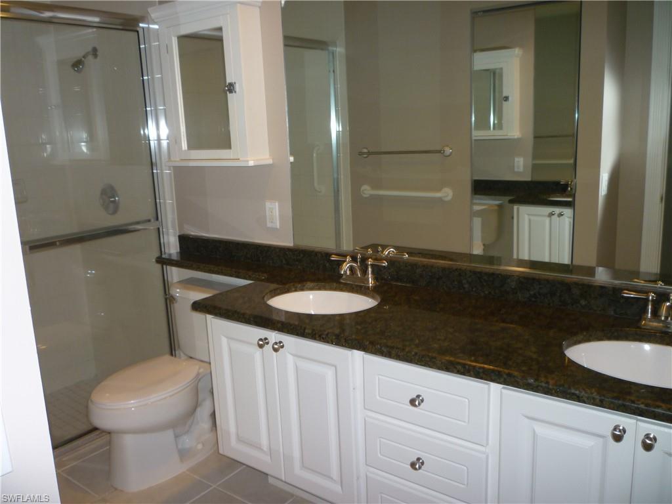
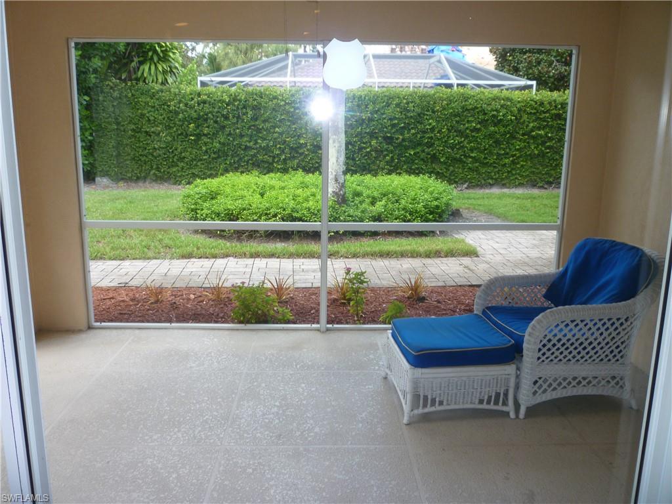
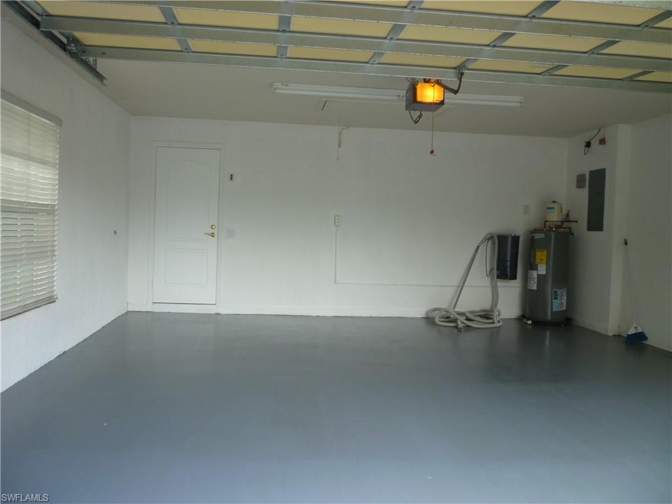
Steel reinforced poured concrete "built strong" construction. Freshly painted 2/2 with "open" den area on corner lot. Hardwood floors, granite countertops, stainless appliances, plantation shutters, new water heater, screened lanai, lush landscaping and so much more, in well-maintained, award-winning, amenity rich community featuring miles of lakes, bike/jog/walking paths, pickle ball, tennis, bocce, resort & lap pool, putting green, fitness center, restaurant, beauty parlor, nail salon, post office, gas station, car wash, and so much more. On site professional management, activities director with diverse social program, and close to all that Naples has to offer. This is a "must see". Just one look and you know you want to be here!

Share Property

Location

5601 Eleuthera WAY, NAPLES, FL 34119

Status

Sold

Date Sold

February 28, 2023

Property Amenities

Interior
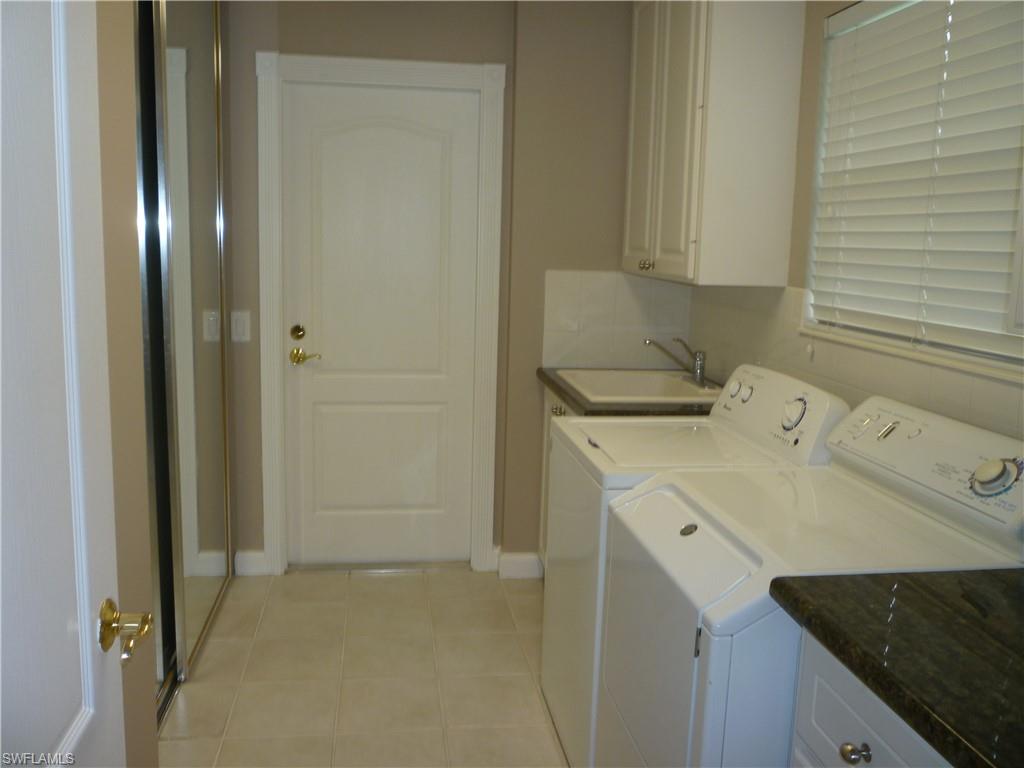
Laundry room Laundry in Residence, Laundry Tub
Appliances Electric Cooktop, Dishwasher, Disposal, Dryer, Microwave, Range, Refrigerator/Freezer, Refrigerator/Icemaker, Self Cleaning Oven, Washer
Flooring Carpet, Tile, Wood
Total Bedrooms: 2
Full Bathrooms: 2
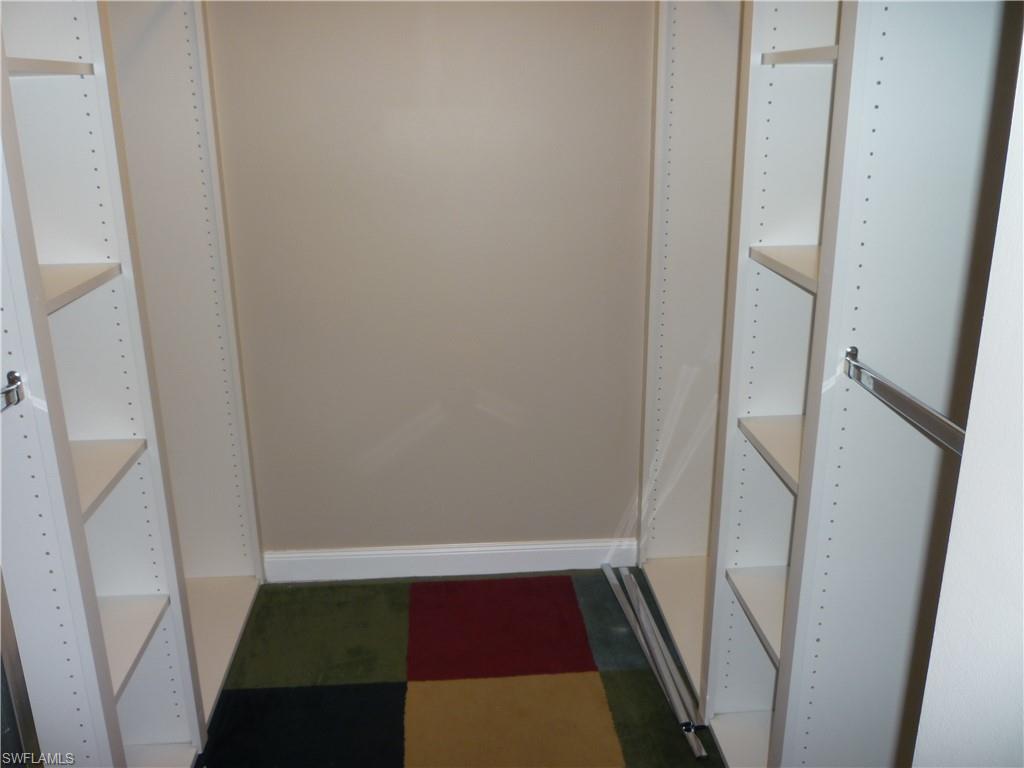
Other Interior Features Built-In Cabinets, Closet Cabinets, Custom Mirrors, Laundry Tub, Pantry, Pull Down Stairs, Smoke Detectors, Volume Ceiling, Walk-In Closet(s), Window Coverings
Area & Lot
Lot Area 4,792 Sq.Ft.
Living area 1,540 Sq.Ft.
MLS® ID 222064784
Year Built 1999
High School GULF COAST HIGH SCHOOL
Middle School OAKRIDGE MIDDLE SCHOOL
Elementary School VINEYARDS ELEMENTARY SCHOOL
Water Frontage None
View Description Landscaped Area,Privacy Wall
Architecture Styles Duplex, Villa Attached
Type Multi-Family
Status Sold
Exterior
Stories 1
Pool Community
Air conditioning Ceiling Fan(s), Central Electric
Heat type Central Electric
Water Source Assessment Unpaid, Central
Garage Space 2.0
Security Features Security System, Smoke Detector(s), Gated Community
Other Exterior Features Screened Lanai/Porch
Parking Deeded, Driveway Paved, Attached
Lot Features Corner Lot
Roof Tile
Finance
Sales Price $430,000
Real Estate Tax $2,873 yearly

Work With Robin

Let me put my strong marketing and negotiation skills & extensive knowledge of the market to work for you to make your transition to your new home as smooth as possible.

Follow Me