Leave a Message

Thank you for your message. We will be in touch with you shortly.

4919 Kingston WAY
4919 Kingston WAY
4919 Kingston WAY
4919 Kingston WAY
4919 Kingston WAY
4919 Kingston WAY
4919 Kingston WAY
4919 Kingston WAY
4919 Kingston WAY
4919 Kingston WAY
4919 Kingston WAY
4919 Kingston WAY
4919 Kingston WAY
4919 Kingston WAY
4919 Kingston WAY
4919 Kingston WAY
4919 Kingston WAY
4919 Kingston WAY
4919 Kingston WAY
4919 Kingston WAY
4919 Kingston WAY
4919 Kingston WAY
4919 Kingston WAY
4919 Kingston WAY
4919 Kingston WAY
4919 Kingston WAY
4919 Kingston WAY
4919 Kingston WAY
4919 Kingston WAY
4919 Kingston WAY
4919 Kingston WAY
4919 Kingston WAY
4919 Kingston WAY
4919 Kingston WAY
VIEW PHOTOS
Courtesy of Joe Bartos, PA, Premiere Plus Realty Company, 239-732-7837
$515,000

4919 Kingston WAY

2 Beds 2 Baths 1,540 Sq.Ft. 4,792 Sq.Ft.

Description

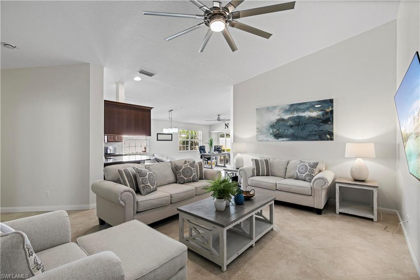
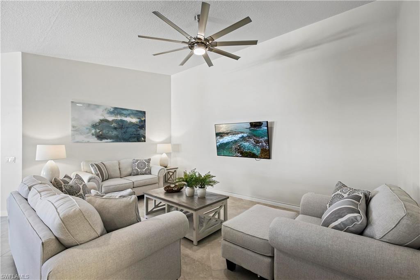
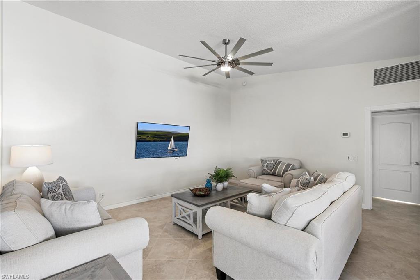
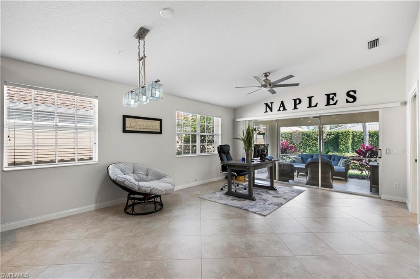
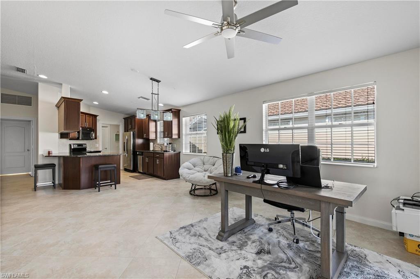
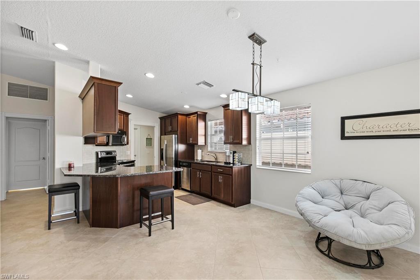
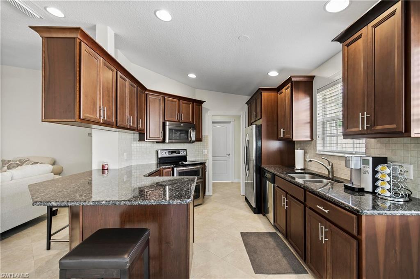
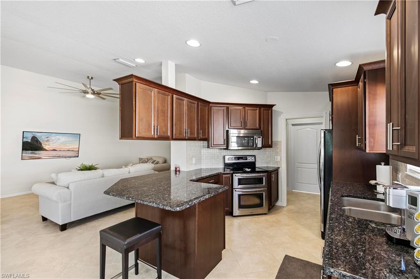
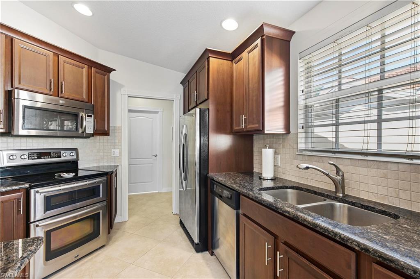
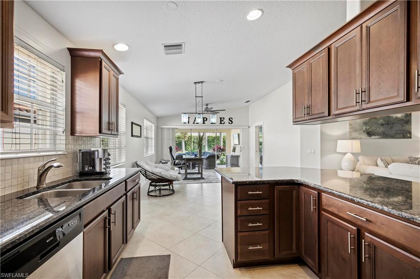
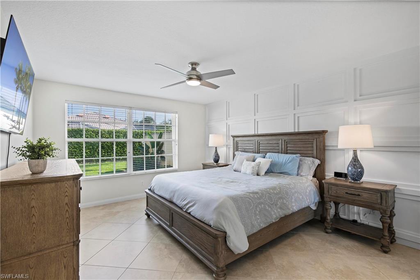
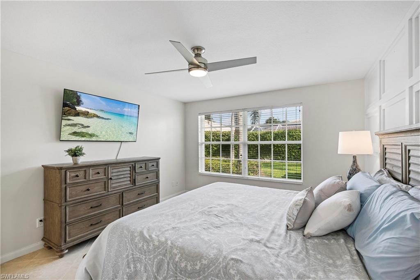
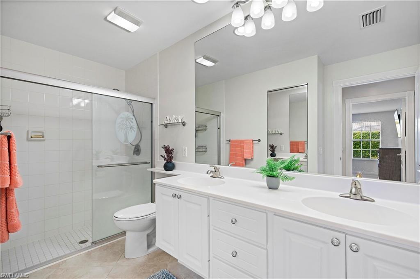
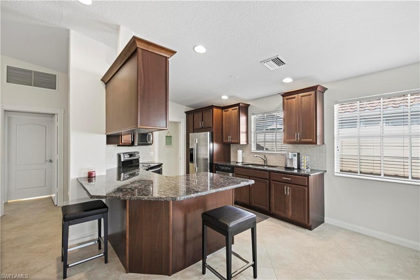
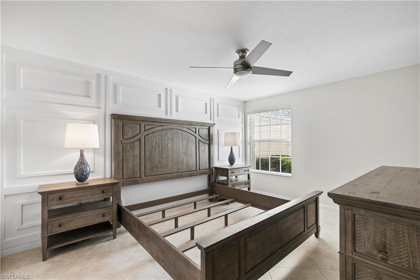
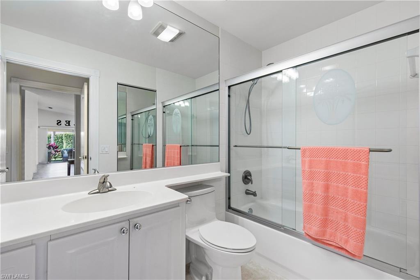
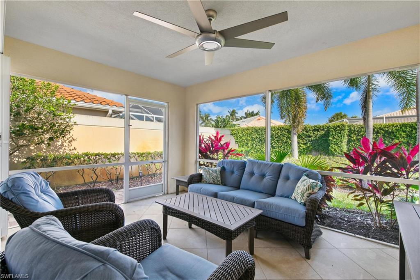
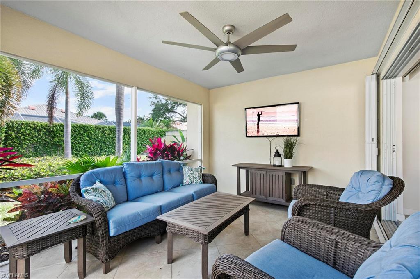
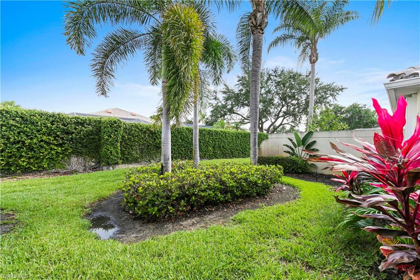
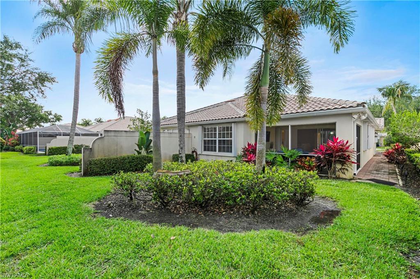
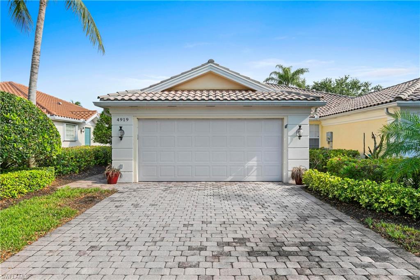
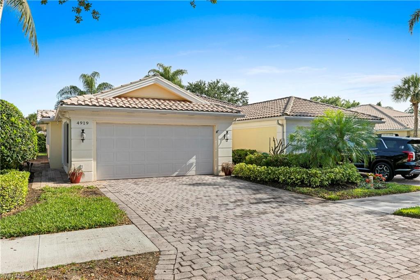
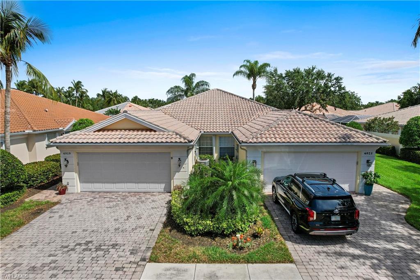
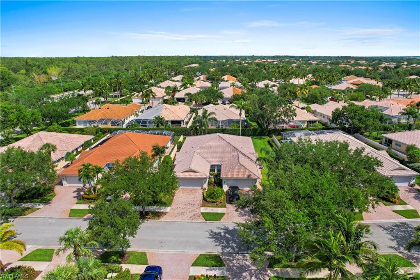
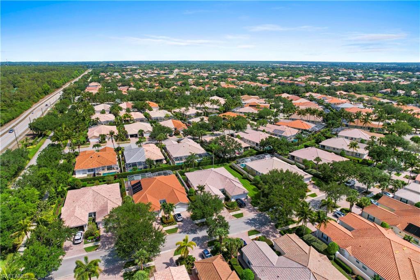
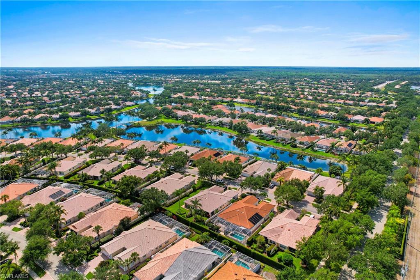
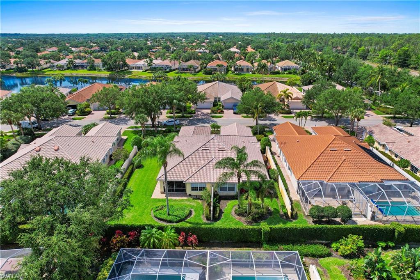
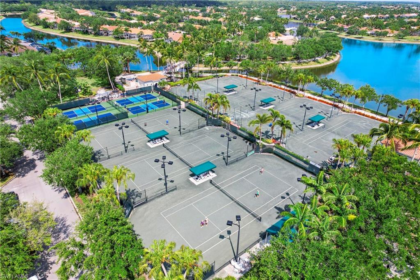
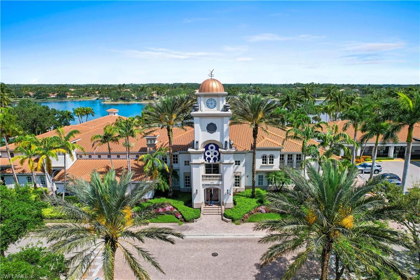
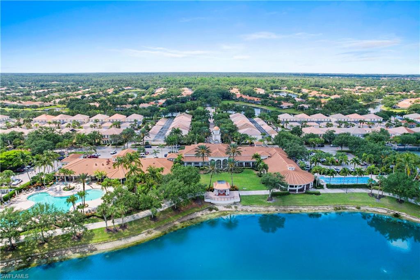
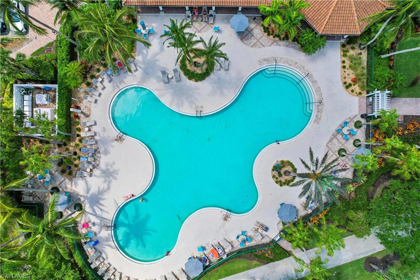
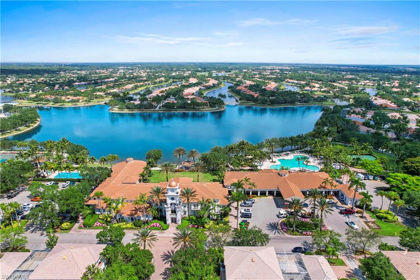
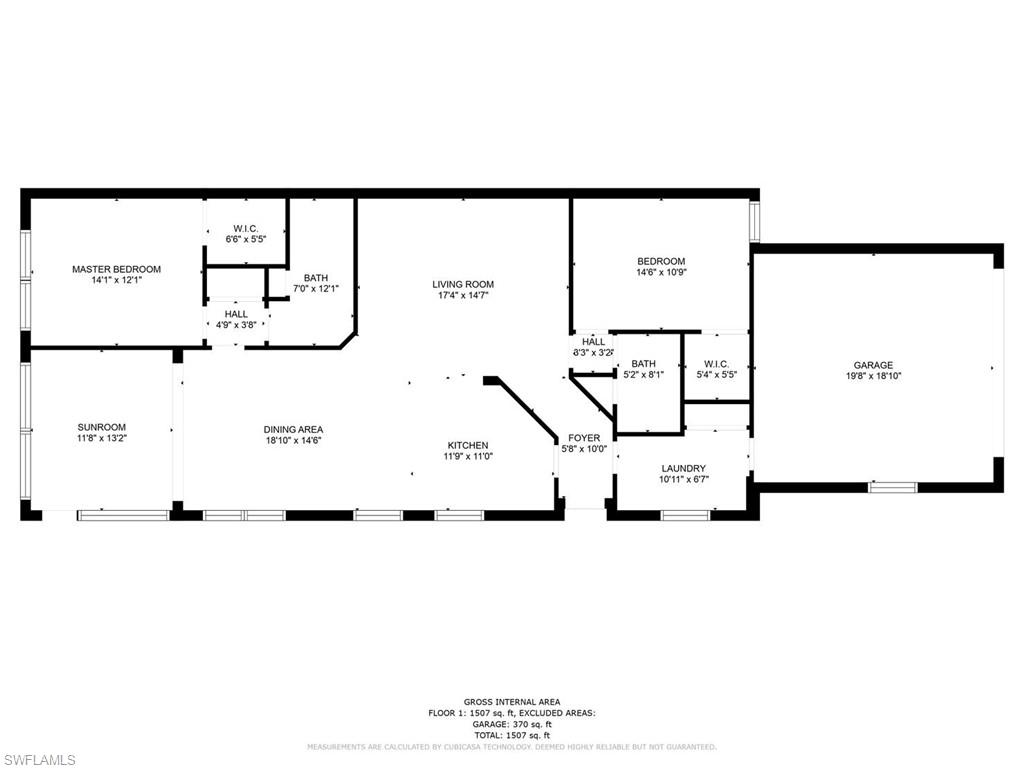
Enjoy the active lifestyle within one of North Naples' most sought-after gated communities, Island Walk. This exceptional attached villa comes partially finished, ready for you to come home! Boasting 2 beds, 2 baths, an open versatile flex space, and 2-car garage, there is ample space to entertain guests & loved ones. As you enter, you'll be greeted by the volume vaulted ceilings, neutral tile throughout, and abundance of natural light. The master bedroom includes a walk-in closet, elegant coffered wall, and ensuite bath complete with a walk-in shower, and dual vanities. The kitchen offers stylish mahogany cabinetry, granite countertops, a breakfast bar, and a dining room, providing a perfect blend of sophistication & functionality. Your outdoor oasis features a generous screened lanai, privacy wall and serene garden views. Island Walk is renowned for its luxurious amenities, including 2 pools, pickleball, bocce, tennis, a putting green, and fitness center. With an unbeatable location just minutes away from SWFL's premier shopping, dining, and beaches, this home is truly the perfect opportunity to own a slice of paradise!

Share Property

Location

4919 Kingston WAY, NAPLES, FL 34119

Status

Sold

Date Sold

July 20, 2023

Property Amenities

Interior
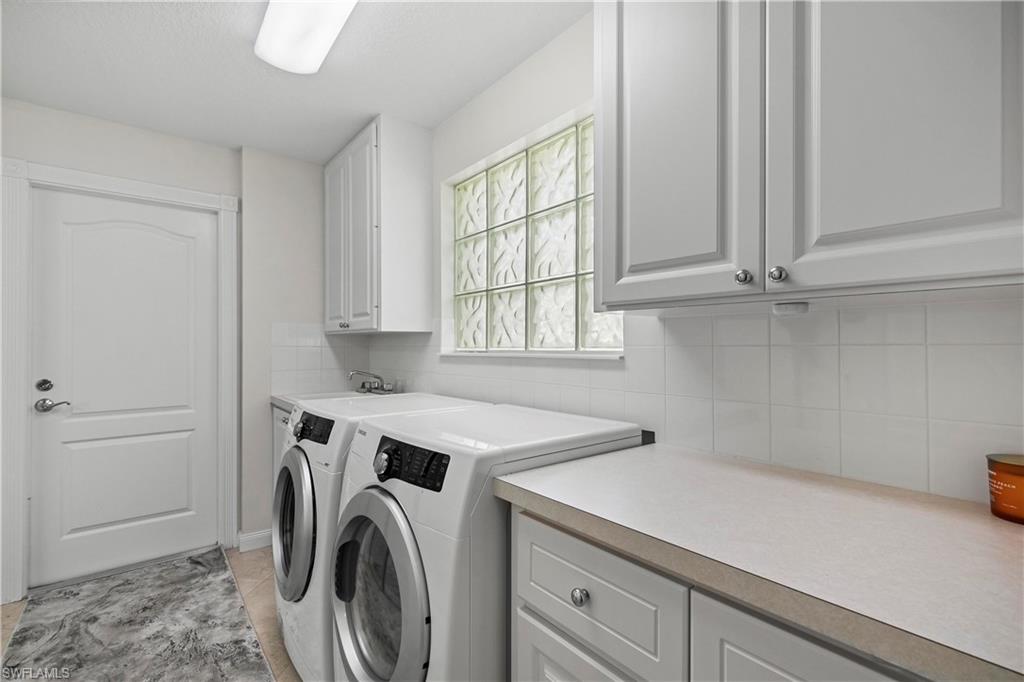
Laundry room Washer/Dryer Hookup, Laundry in Residence, Laundry Tub
Appliances Cooktop, Electric Cooktop, Dishwasher, Disposal, Double Oven, Dryer, Freezer, Microwave, Refrigerator, Refrigerator/Freezer, Refrigerator/Icemaker, Self Cleaning Oven, Tankless Water Heater, Washer
Flooring Tile
Total Bedrooms: 2
Full Bathrooms: 2
Other Interior Features Built-In Cabinets, Closet Cabinets, Custom Mirrors, Laundry Tub, Smoke Detectors, Vaulted Ceiling(s), Volume Ceiling, Walk-In Closet(s), Window Coverings
Area & Lot
Lot Area 4,792 Sq.Ft.
Living area 1,540 Sq.Ft.
MLS® ID 223028529
Year Built 2000
High School GULF COAST HIGH SCHOOL
Middle School OAKRIDGE MIDDLE SCHOOL
Elementary School VINEYARDS ELEMENTARY SCHOOL
Water Frontage None
View Description Landscaped Area
Architecture Styles Villa Attached
Type Residential
Status Sold
Exterior
Stories 1
Pool Community
Air conditioning Ceiling Fan(s), Central Electric
Heat type Central Electric
Water Source Central
Garage Space 2.0
Security Features Smoke Detector(s), Gated Community
Other Exterior Features Screened Lanai/Porch
Parking Attached
Lot Features Regular
Roof Tile
Finance
Sales Price $515,000
HOA Fees $1,298 quarterly
Real Estate Tax $4,185 yearly

360 Virtual Tour

Take a tour of this property

Work With Robin

Let me put my strong marketing and negotiation skills & extensive knowledge of the market to work for you to make your transition to your new home as smooth as possible.

Follow Me