Leave a Message

Thank you for your message. We will be in touch with you shortly.

1745 Birdie DR
1745 Birdie DR
1745 Birdie DR
1745 Birdie DR
1745 Birdie DR
1745 Birdie DR
1745 Birdie DR
1745 Birdie DR
1745 Birdie DR
1745 Birdie DR
1745 Birdie DR
1745 Birdie DR
1745 Birdie DR
1745 Birdie DR
1745 Birdie DR
1745 Birdie DR
1745 Birdie DR
1745 Birdie DR
1745 Birdie DR
1745 Birdie DR
1745 Birdie DR
1745 Birdie DR
1745 Birdie DR
1745 Birdie DR
1745 Birdie DR
1745 Birdie DR
1745 Birdie DR
1745 Birdie DR
1745 Birdie DR
1745 Birdie DR
1745 Birdie DR
1745 Birdie DR
1745 Birdie DR
1745 Birdie DR
1745 Birdie DR
1745 Birdie DR
1745 Birdie DR
1745 Birdie DR
VIEW PHOTOS
Courtesy of Christine Matulay, Premiere Plus Realty Co., 239-285-8856
$665,000

1745 Birdie DR

5 Beds 4 Baths 3,472 Sq.Ft. 7,841 Sq.Ft.

Description

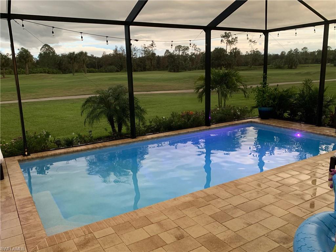
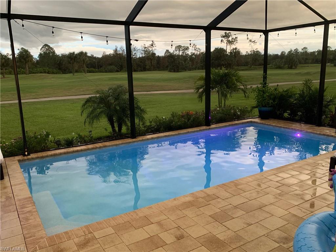
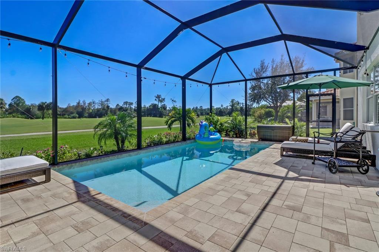
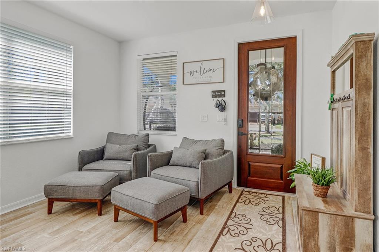
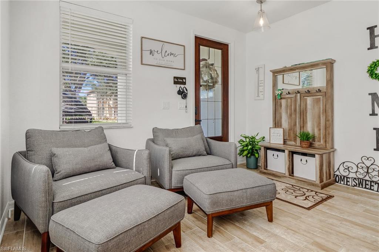
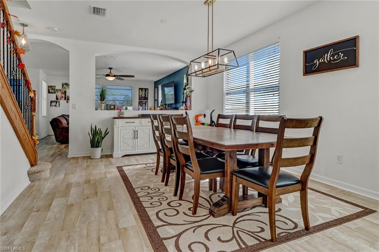
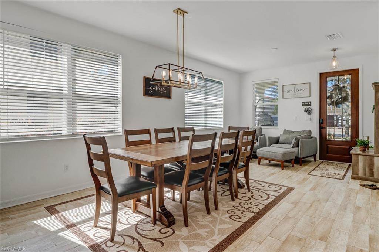
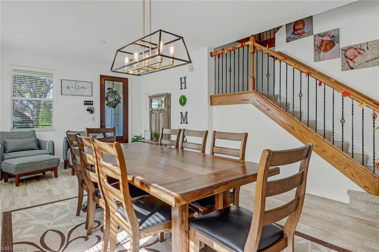
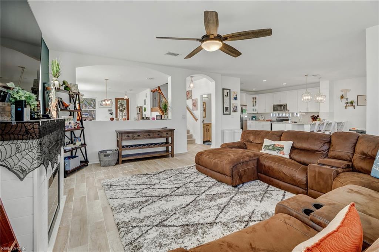
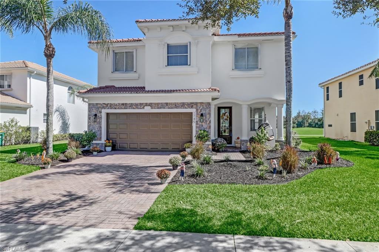
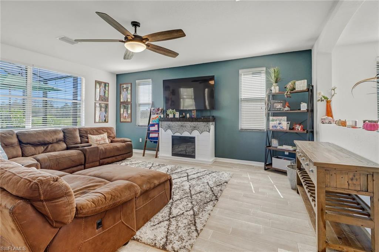
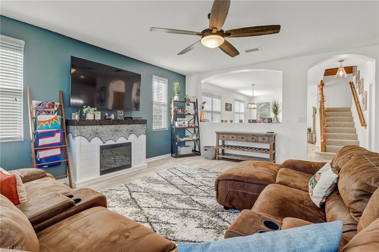
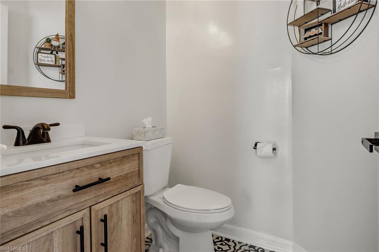
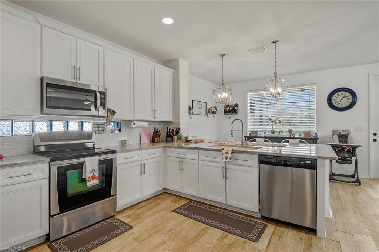
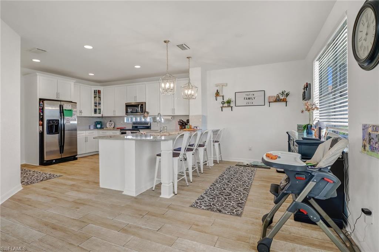
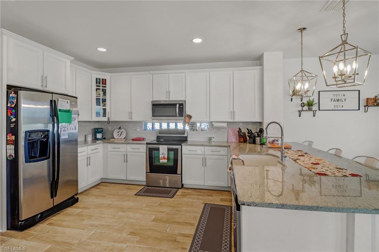
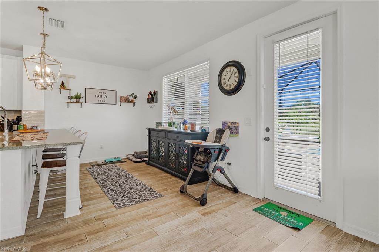
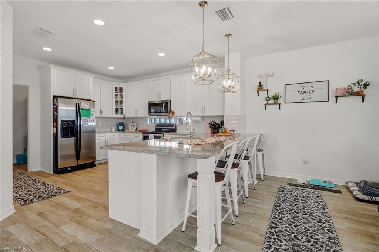
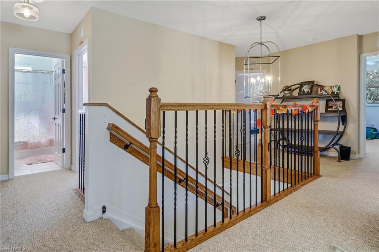
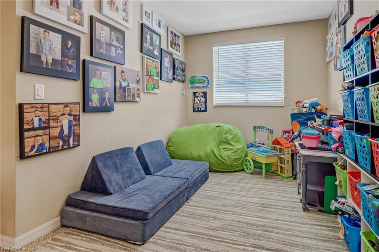
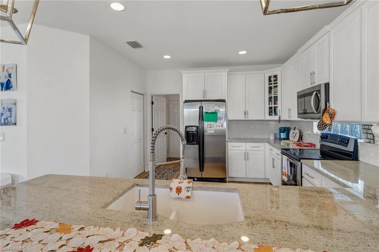
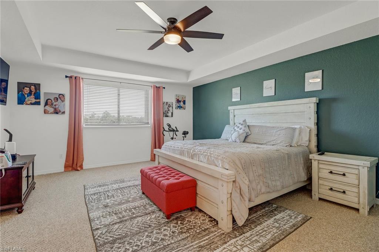
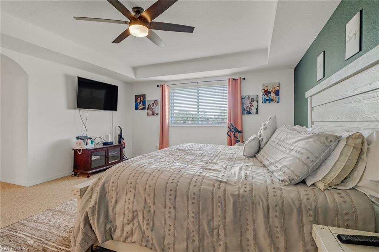
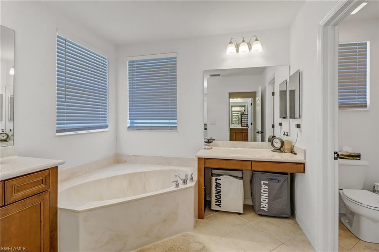
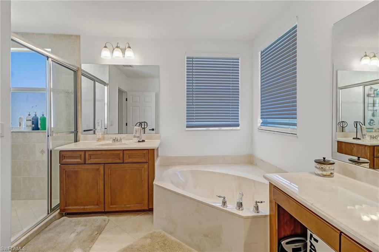
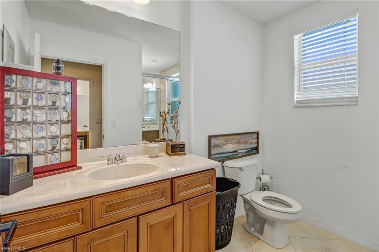
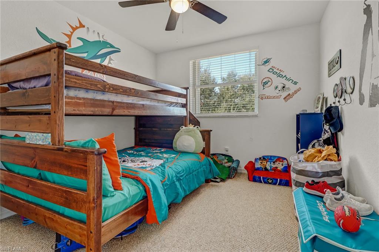
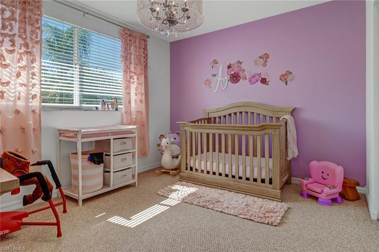
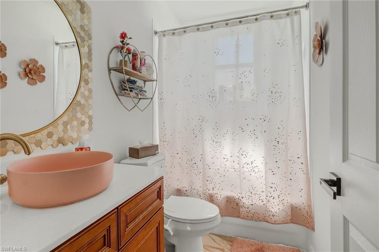
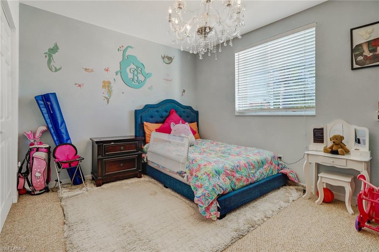
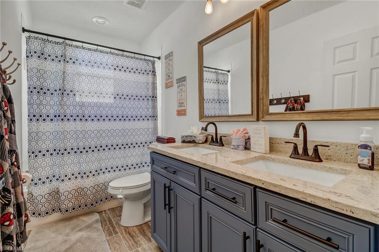
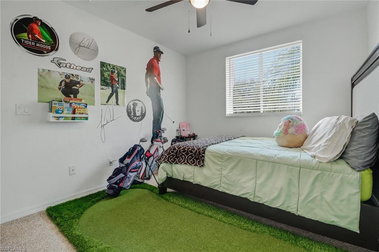
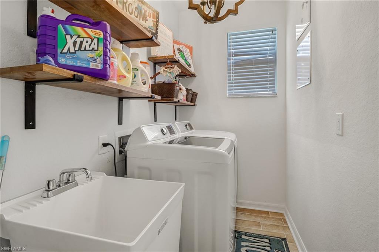
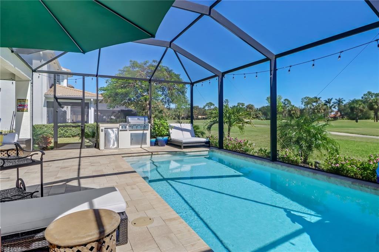
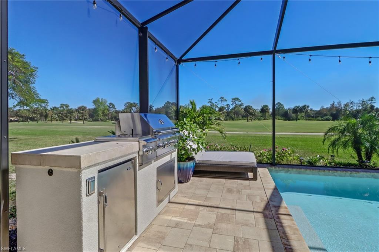
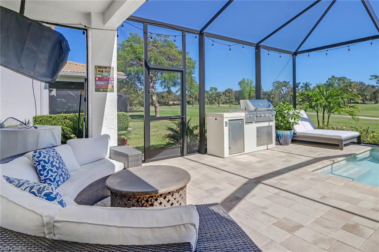
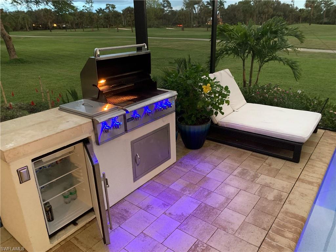
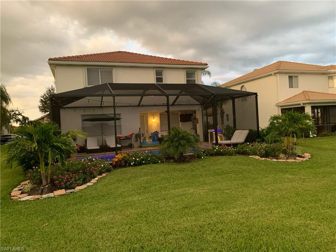
Behind a new solid mahogany wood door awaits a 5 bedroom + loft home situated on holes 7, 8 and 9 in a top rated golf course community. A large dining/great room & generous eat-in kitchen area w/extended breakfast bar features refinished cabinets & new granite countertops. The oversized master features a French door entry, 2 walk-in closets + large master bathroom w/tub, shower, and 2 separate vanities. Bedrooms are upstairs w/2 full baths, in addition to the half bath on the 1st floor, all completely remodeled. The new heated pool features color-changing LED lighting and pool cage area w/large screen panels and outdoor custom built-in kitchen. Waste no time preparing for a storm w/roll shut hurricane shutters on the 2nd floor. Ideal location within the community and walking distance to the clubhouse which offers a resort style pool, fitness center, billiards room, card/library/meeting room, kitchen and on-site manager. LOW HOA FEE include lawn care, irrigation and security/gate guard. Growing area close to schools, shopping, new County park and Founders Square. New hot water heater, washer/dryer, fresh exterior paint and much more.

Share Property

Location

1745 Birdie DR, NAPLES, FL 34120

Status

Sold

Date Sold

June 20, 2023

Property Amenities

Interior
Laundry room Laundry in Residence
Appliances Dishwasher, Disposal, Dryer, Microwave, Range, Refrigerator/Freezer, Refrigerator/Icemaker, Self Cleaning Oven, Washer
Flooring Carpet, Tile
Total Bedrooms: 5
Half Bathrooms: 1
Full Bathrooms: 3
Other Interior Features Pantry, Smoke Detectors, Walk-In Closet(s)
Area & Lot
Lot Area 7,841 Sq.Ft.
Living area 3,472 Sq.Ft.
MLS® ID 222075580
Year Built 2006
High School PALMETTO RIDGE HIGH SCHOOL
Middle School CORKSCREW MIDDLE SCHOOL
Elementary School CORKSCREW ELEMENTARY SCHOOL
Water Frontage None
View Description Golf Course
Architecture Styles Two Story, Single Family
Type Residential
Status Sold
Exterior
Stories 2
Pool Community, Below Ground, Concrete
Air conditioning Ceiling Fan(s)
Heat type Central Electric
Water Source Central
Garage Space 2.0
Security Features Smoke Detector(s), Gated Community
Other Exterior Features Screened Lanai/Porch, Built In Grill, Outdoor Kitchen
Parking Attached
Lot Features Golf Course
Roof Tile
Finance
Sales Price $665,000
Real Estate Tax $3,716 yearly

Work With Robin

Let me put my strong marketing and negotiation skills & extensive knowledge of the market to work for you to make your transition to your new home as smooth as possible.

Follow Me