Leave a Message

Thank you for your message. We will be in touch with you shortly.

10077 Florence CIR
10077 Florence CIR
10077 Florence CIR
10077 Florence CIR
10077 Florence CIR
10077 Florence CIR
10077 Florence CIR
10077 Florence CIR
10077 Florence CIR
10077 Florence CIR
10077 Florence CIR
10077 Florence CIR
10077 Florence CIR
10077 Florence CIR
10077 Florence CIR
10077 Florence CIR
10077 Florence CIR
10077 Florence CIR
10077 Florence CIR
10077 Florence CIR
10077 Florence CIR
10077 Florence CIR
10077 Florence CIR
10077 Florence CIR
10077 Florence CIR
10077 Florence CIR
10077 Florence CIR
10077 Florence CIR
10077 Florence CIR
10077 Florence CIR
10077 Florence CIR
10077 Florence CIR
VIEW PHOTOS
Courtesy of Cynthia Denofrio, Premiere Plus Realty Co., 239-571-4777
$960,000

10077 Florence CIR

3 Beds 3 Baths 2,396 Sq.Ft. 8,276 Sq.Ft.

Description

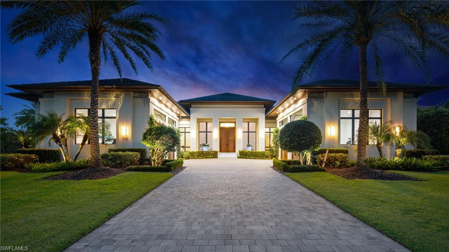
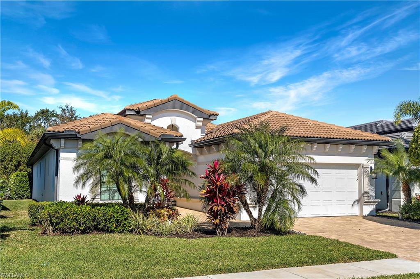
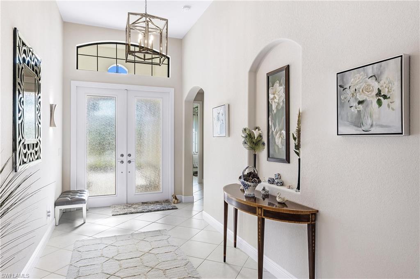
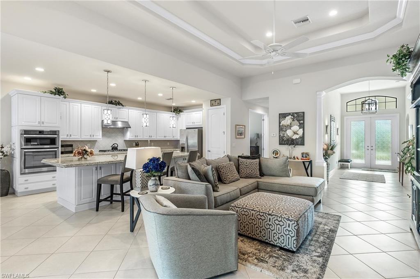
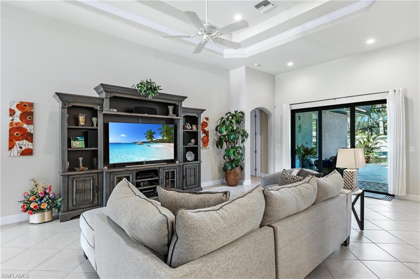
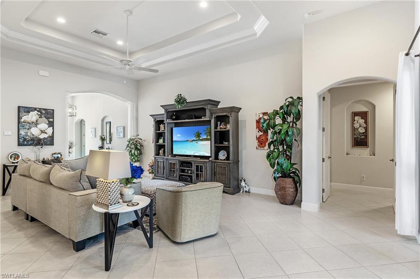
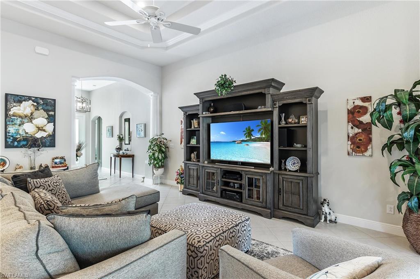
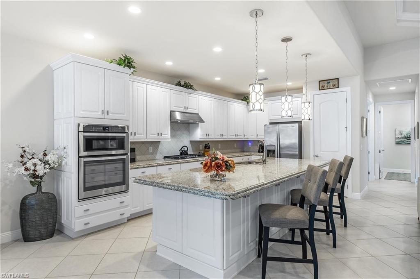
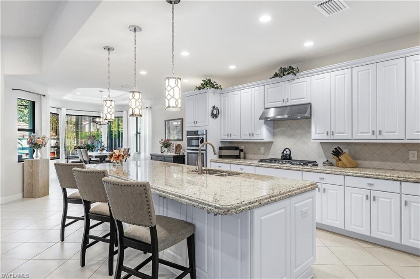
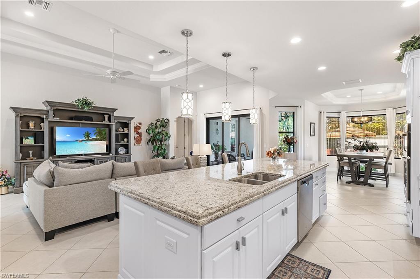
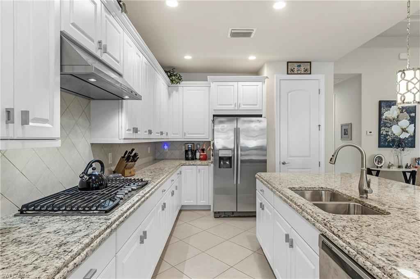
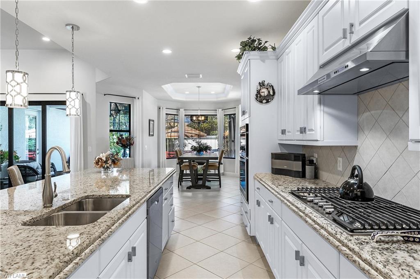
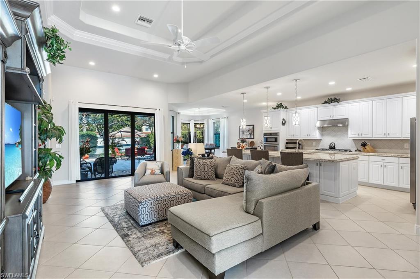
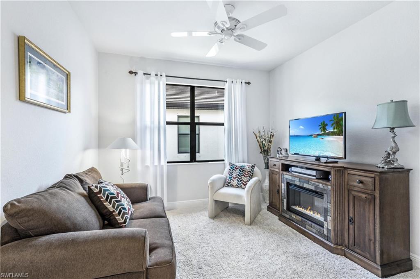
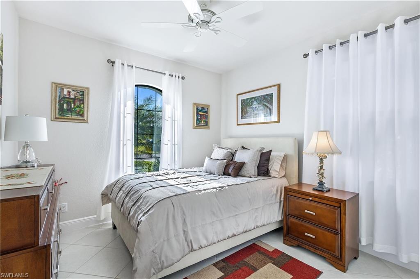
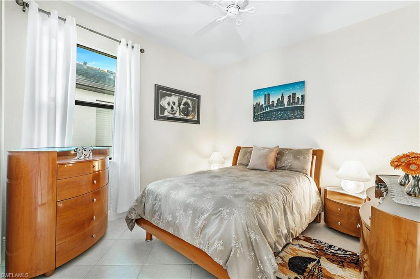
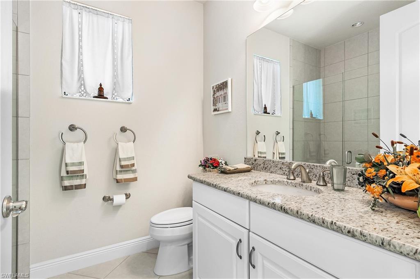
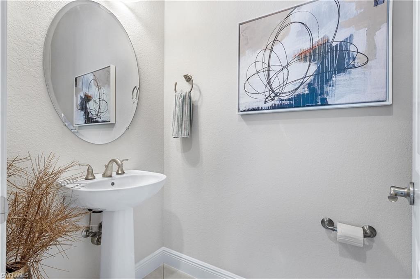
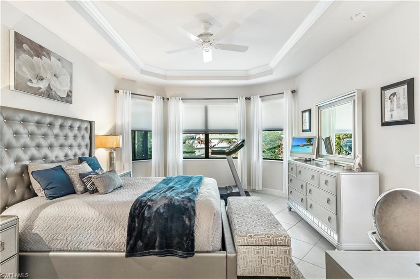
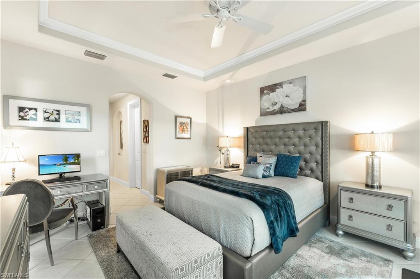
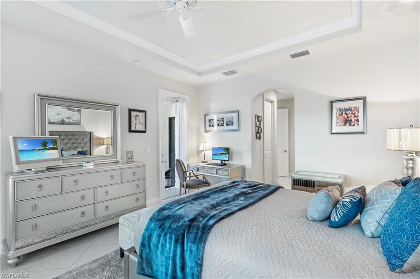
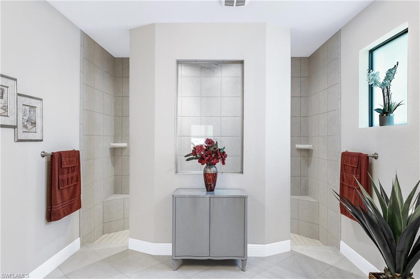
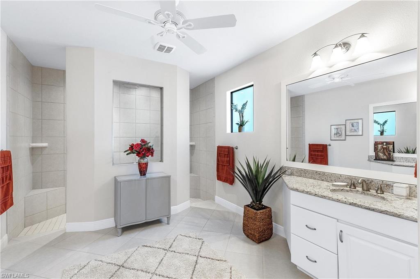
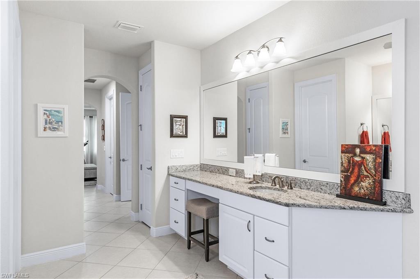
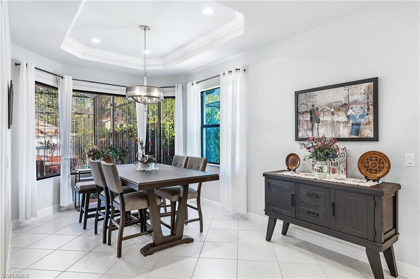
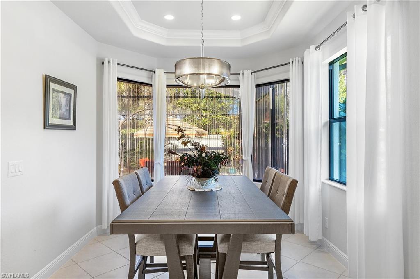
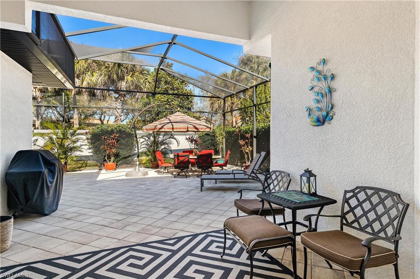
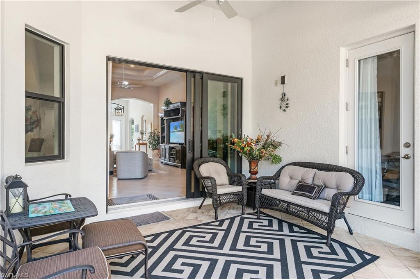
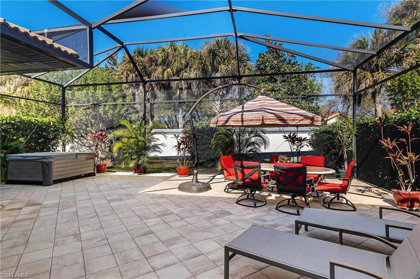
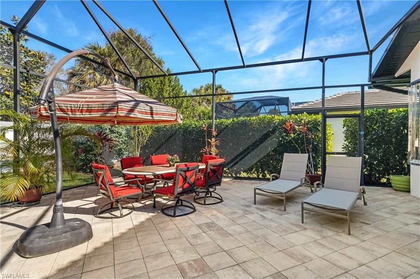
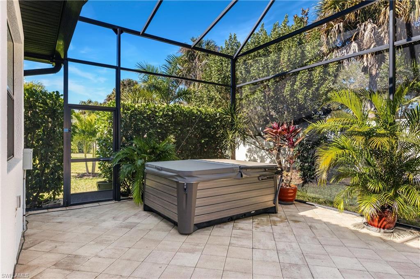
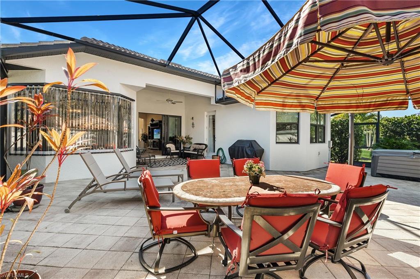
Palazzo at Naples! Meticulously maintained Toll Brothers Serino Bordeaux. This single story home has 3 Bedrooms plus Den, 2.5 Baths and is conveniently located in North Naples. Features include Volume ceilings, Granite countertops, Stainless appliances, Rainglass double entry door, under cabinet lighting, security system, 8 foot doors, crown moulding, and tile on the diagonal throughout. Some of the many upgrades include expanded living areas (screened Lanai, Kitchen, Master Bath, Garage), hot tub, prime lot location, impact glass windows and doors and mitered glass bay window. Palazzo is a gated North Naples community close to beaches, golf, shopping, dining and convenient to SWFL Airport.

Share Property

Location

10077 Florence CIR, NAPLES, FL 34119

Status

Sold

Date Sold

May 9, 2022

Property Amenities

Interior
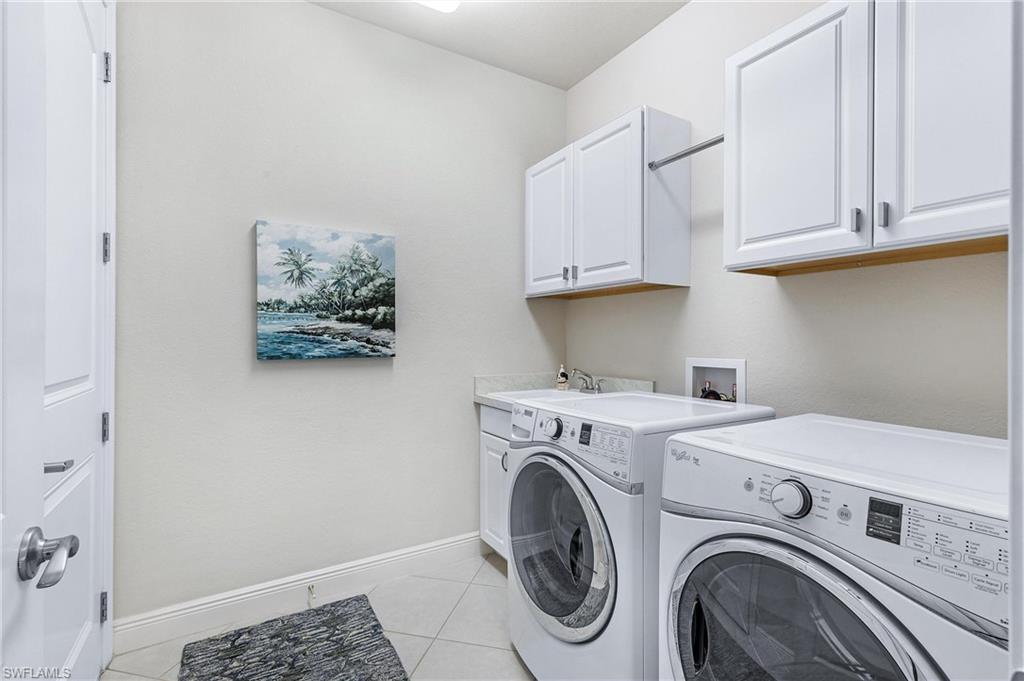
Laundry room Laundry in Residence, Laundry Tub
Appliances Gas Cooktop, Dishwasher, Disposal, Dryer, Microwave, Refrigerator/Icemaker, Tankless Water Heater, Wall Oven, Washer
Flooring Tile
Total Bedrooms: 3
Half Bathrooms: 1
Full Bathrooms: 2
Other Interior Features Foyer, Laundry Tub, Pantry, Smoke Detectors, Tray Ceiling(s), Walk-In Closet(s), Window Coverings
Area & Lot
Lot Area 8,276 Sq.Ft.
Living area 2,396 Sq.Ft.
MLS® ID 222016883
Year Built 2016
High School GULF COAST HIGH SCHOOL
Middle School NORTH NAPLES MIDDLE SCHOOL
Elementary School VETERANS MEMORIAL EL
Water Frontage None
View Description Landscaped Area,Privacy Wall
Architecture Styles Ranch, Single Family
Type Residential
Status Sold
Exterior
Stories 1
Air conditioning Ceiling Fan(s), Central Electric
Heat type Central Electric
Water Source Central
Garage Space 2.0
Security Features Security System, Smoke Detector(s), Gated Community
Other Exterior Features Screened Lanai/Porch
Parking Driveway Paved, Attached
Lot Features Regular
Roof Tile
Finance
Sales Price $960,000
HOA Fees $4,272
Real Estate Tax $5,143 yearly

360 Virtual Tour

Take a tour of this property

Work With Robin

Let me put my strong marketing and negotiation skills & extensive knowledge of the market to work for you to make your transition to your new home as smooth as possible.

Follow Me